Sold
18825 Heather Ridge Drive, Northville, MI 48168
Sold on 05/01/2026 for$980,000
MLS # 20261020395 (Realcomp)
4 beds5 baths5,588 sqftBuilt 20040.45 acres
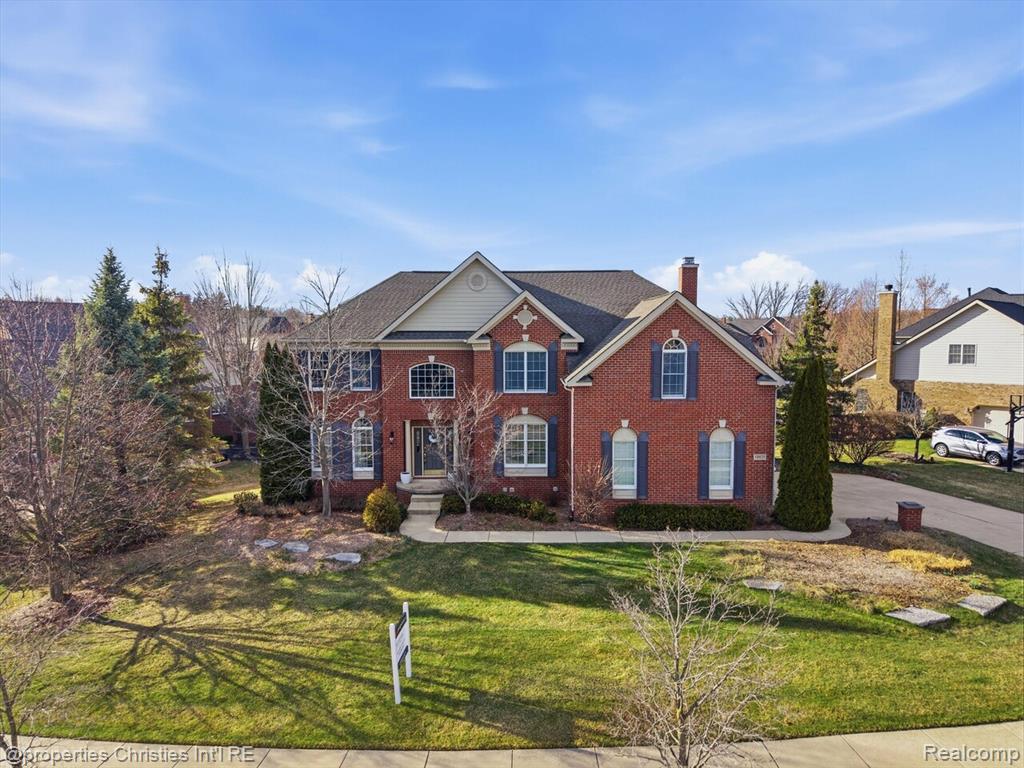
1 / 63
Listing Description
This stunning, impeccably maintained home offers the perfect blend of elegance, comfort, and modern convenience, featuring quaint, inviting living spaces and exceptional indoor-outdoor living areas. Step inside to an impressive two-story family room with floor-to-ceiling windows, filling the home with natural light and creating a grand yet welcoming atmosphere. The open-concept kitchen is designed for both function and style, featuring granite countertops, solid wood cabinetry, and a quiet, high-performance dishwasher, offering plenty of space to cook, gather, and entertain. Just off the kitchen the true highlight awaits, a bright and inviting 3-season room, perfect for enjoying your morning coffee while overlooking the large backyard and paver patio. The upgraded deck with Trex composite railing create a private outdoor oasis ideal for relaxing or entertaining. Throughout the home, thoughtful updates enhance both style and efficiency, including fresh interior paint, newly painted kitchen and bathrooms, updated electrical, and a full suite of updated laundry appliances with a new washer and dryer. Luxury vinyl plank (LVP) flooring spans the main level and finished basement, offering a durable, modern finish, while stained flooring adds warmth and character. (Original hardwood flooring still present and in incredible shape under LVP) Upstairs, retreats to the signature primary suite, complete with coffered ceilings, a spacious sitting area, spa-like bath, and walk-in closets. A princess suite with a custom upgraded closet adds charm and functionality, while the third and fourth bedrooms are connected by a convenient Jack-and-Jill bath. The finished daylight basement expands your living space even further, offering a large entertaining area, full bath, and a polished, moisture-resistant finish perfect for gatherings or additional living needs. Located just steps from the community pool and clubhouse. Don't miss this opportunity!
Source: SparkMLS
About this home
4-bedroom, 5-bath, 5,588 sq ft home in Northville Township in Northville built in 2004.
This home sold for $980,000 (about $175/sq ft).
Annual property taxes run approximately $13,029 ($1,086/month). Tax figure is from the MLS listing record; verify with the county treasurer for the most current amount.
Electric service is provided by DTE Electric Company; natural gas by Consumers Energy Company.
Listing Property Details
Property TypeResidential
Property SubtypeSingle Family Residence
Bedrooms4
Bathrooms5
Living Area5,588 sqft
Lot Size0.45 acres
Year Built2004
Stories2
Location
CityNorthville
MunicipalityNorthville Twp
Zip Code48168
CountyWayne
School DistrictNorthville
Construction & Systems
ConstructionBrick, Wood Siding
BasementDaylight
Garage3 spaces
HeatingForced Air
WaterPublic
SewerPublic
InteriorBasement Finished
Sale & Financing
Listed3/31/2026
Sold Date4/30/2026
Terms AcceptedCash, Conventional
HOA
HOA Fee$1,500 / Annually
IncludesLawn/Yard Care, Snow Removal
Source: SparkMLS
Tax Information
Annual Tax$13,029
Parcel #77026010070000
Source: SparkMLS
Legal Description
07B70 LOT 70 STEEPLECHASE OF NORTHVILLE SUB NO. 1 T 1S R8E L 120 P 9 TO 20 WCRSPLIT ON 02/11/2004 FROM 77 026 99 0002 70177 027 99 0009 005;SPLIT ON 02/11/2004 FROM 77 026 99 0002 706;
Property Records
FEMA Flood Zone: Zone X — Minimal flood risk
Source: FEMA NFHLUSDA Rural Development: Not Eligible
Verify eligibility at USDAListed by Jonathan Rivera
@properties Christie's Int'l RE Northville
Frequently Asked Questions about 18825 Heather Ridge Drive, Northville, MI 48168
Which school district serves 18825 Heather Ridge Drive, Northville, MI 48168?
Per MLS# 20261020395, 18825 Heather Ridge Drive, Northville, MI 48168 is in the Northville boundaries. School district assignments are determined by property location and may differ from the mailing city. Contact Northville directly to confirm enrollment eligibility.
What financing options are available for 18825 Heather Ridge Drive, Northville, MI 48168?
Per MLS# 20261020395, this listing accepts Cash, Conventional financing. Financing acceptance is subject to change — confirm with the listing agent.
What are the property taxes at 18825 Heather Ridge Drive, Northville, MI 48168?
Per public tax records, annual property taxes for this property are $13,029. Michigan property taxes are based on a property's taxable value multiplied by the local millage rate. Primary residences qualify for a homestead exemption that lowers the rate.
Can I use a USDA Rural Development loan for this property?
Per USDA Rural Development boundary data, 18825 Heather Ridge Drive, Northville, MI 48168 is not in an eligible area. USDA eligibility is based on property location — properties within designated urban zones are excluded. Other low-down-payment options (FHA, VA) may still be available.
Is 18825 Heather Ridge Drive, Northville, MI 48168 in a flood zone?
Per FEMA flood maps, this property is designated as Zone X, a minimal-risk flood area. Flood insurance is not typically required in this zone but may still be advisable. FEMA flood maps are updated periodically — verify the current designation at msc.fema.gov.
What utilities serve 18825 Heather Ridge Drive, Northville, MI 48168?
Per Michigan Public Service Commission service territory data: Electric: DTE Electric Company. Gas: Consumers Energy Company. Sewer: Public. Water: Public. Confirm service details directly with providers.
What is the crime rate in this area?
For crime and public safety data, we recommend inquiring directly with the source. Wayne County is served by CLEMIS (Courts and Law Enforcement Management Information System), which provides public safety data for Southeast Michigan law enforcement agencies.
Loading map...
Mortgage Calculator
$
%
$
$
$
Monthly payment$6,449
Principal & interest$6,324
HOA$125
Estimate only. Does not include PMI or other fees. Consult a lender for exact rates.
Utilities
DTE Electric Company
Investor-Owned
Consumers Energy Company
Investor-Owned
MI Public Service Commission service territory boundaries.
Property
18825 Heather Ridge Drive, Northville, MI 48168
View full property history →
Municipality
Northville Township
View all listings →
County
Washtenaw County
View county overview →
Get email alerts for new listings near 18825 Heather Ridge Drive
We'll notify you when something hits the market in Northville Township or nearby.
Munro Real Estate · MI Broker #6502405404 · No spam, one-click unsubscribe.