For Sale
3333 Kirkridge Drive, Williamsburg, MI 49690
$1,791,000
MLS # 1946860 (Northern Great Lakes REALTORS® MLS)
4 beds4 bathsBuilt 19862.16 acres
1 / 96
Listing Description
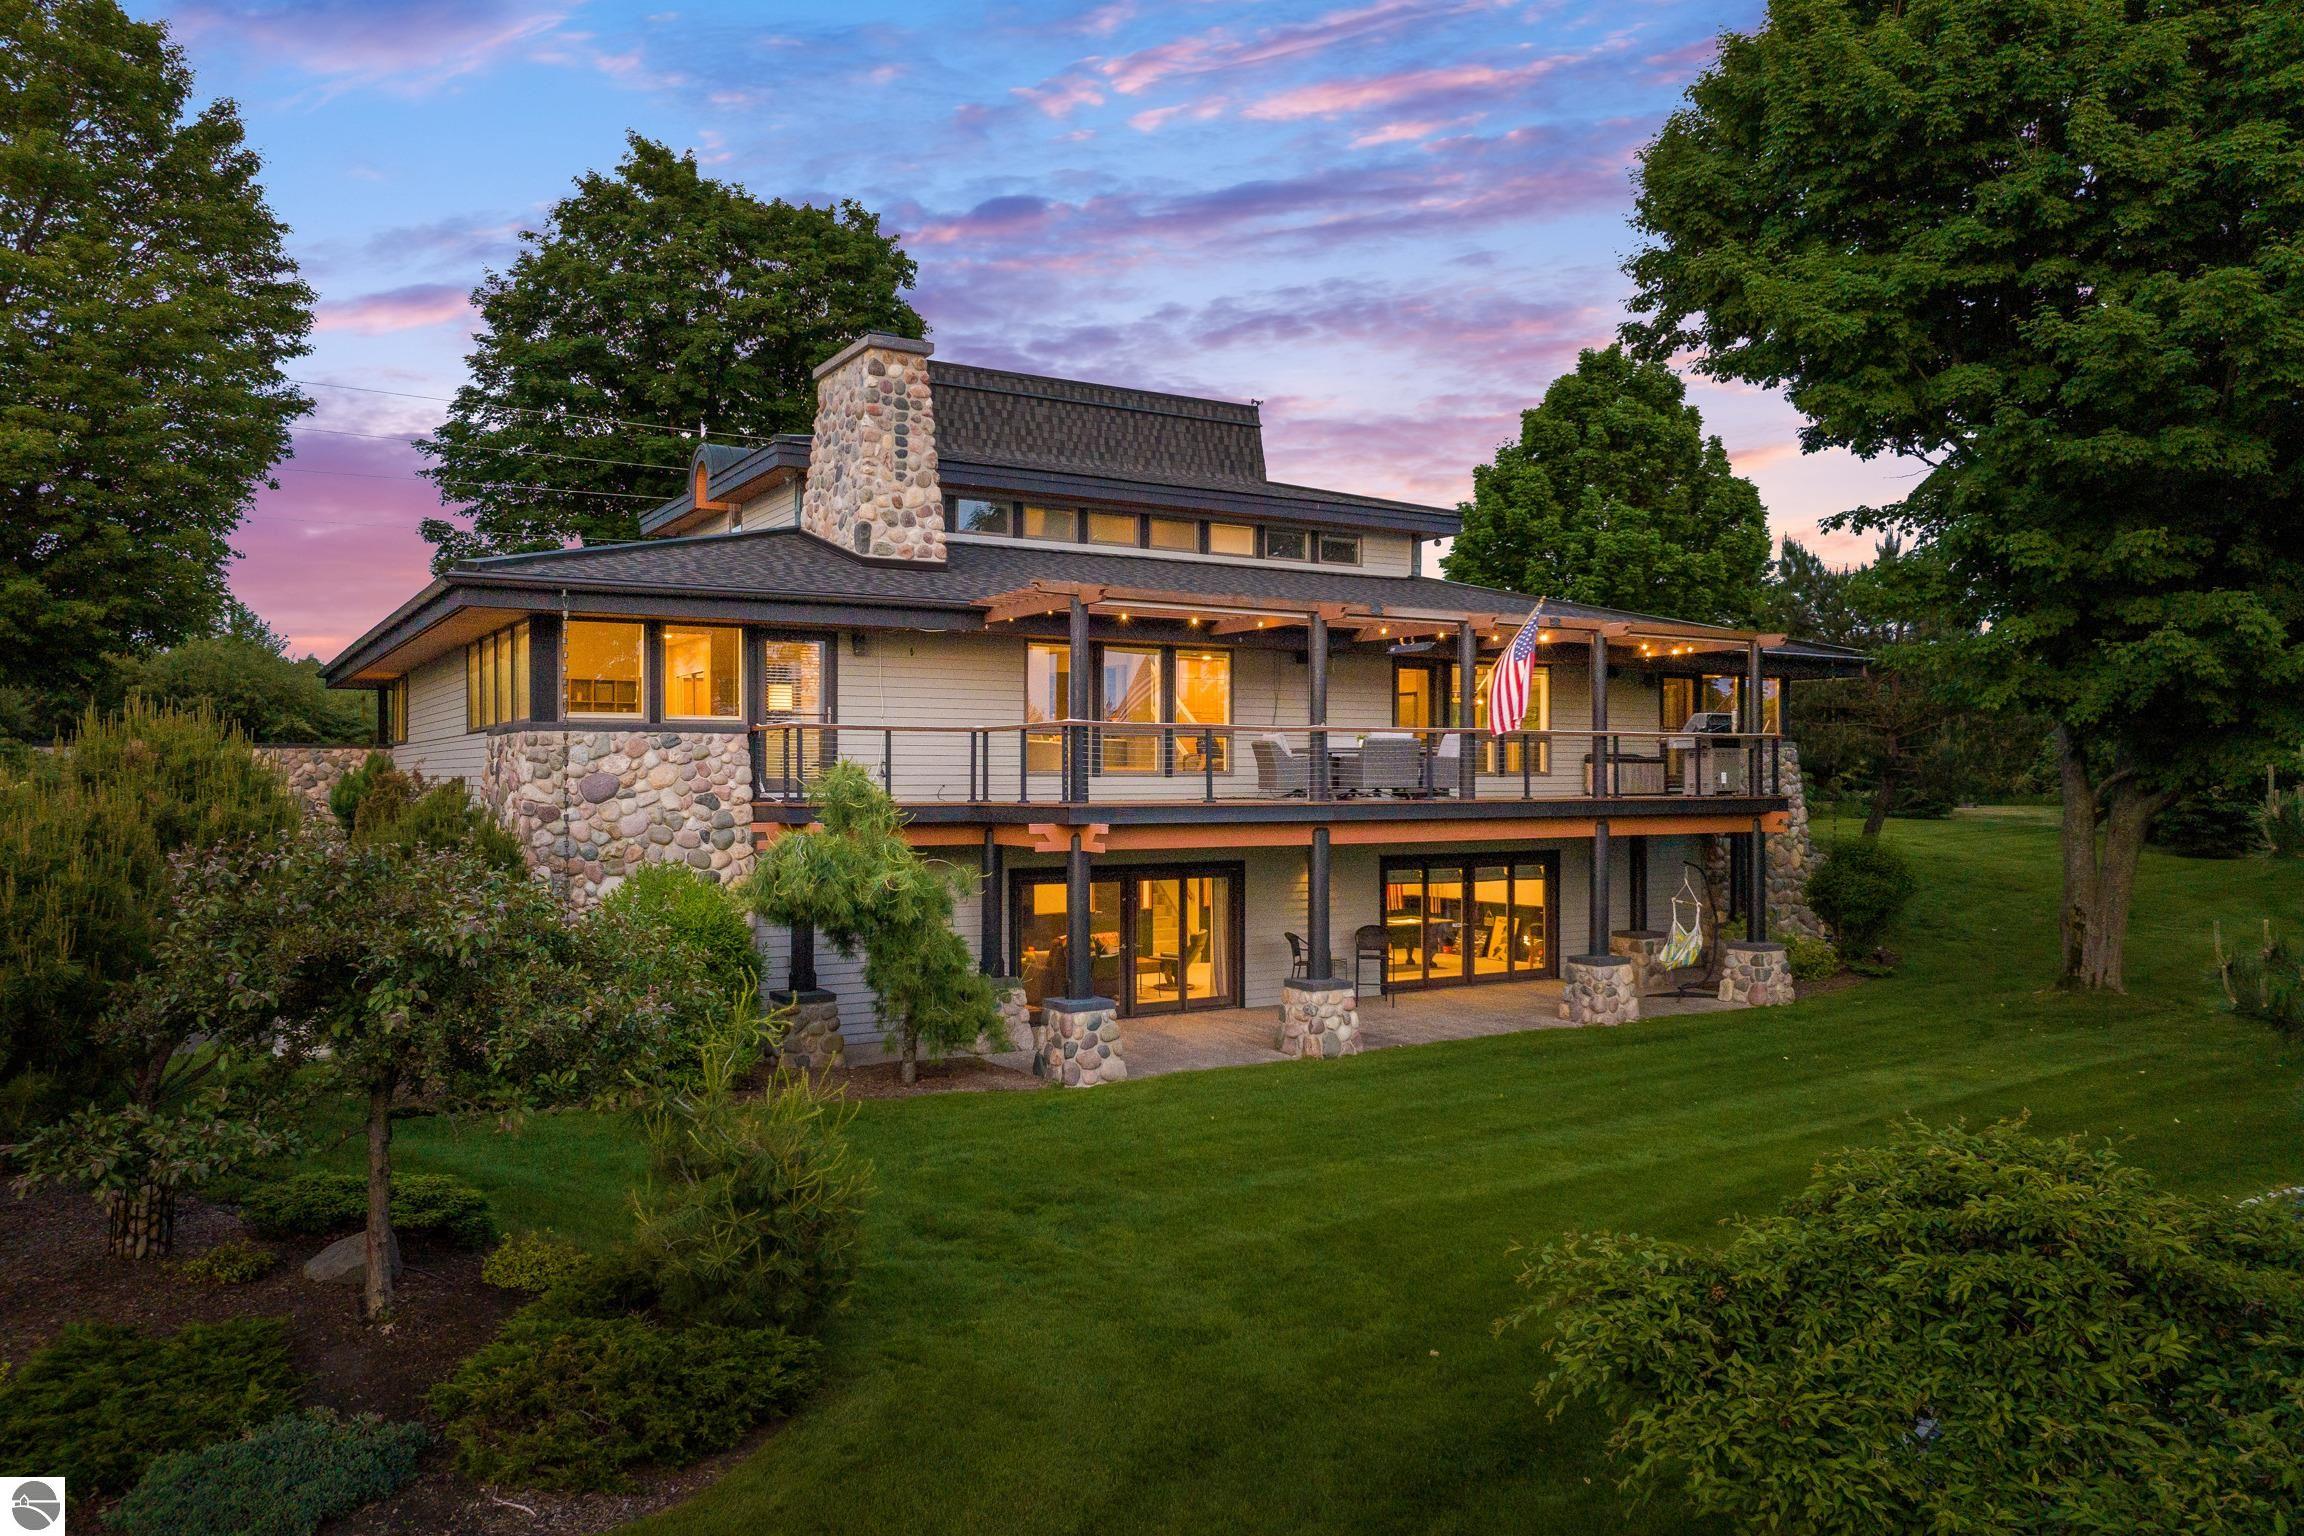
Welcome to Seabreeze Estate, a Northern Michigan gem that has something for everyone. This stunning 5,723 sq ft true main floor living private executive estate rests on over 2 acres, overlooking East Grand Traverse Bay and is located between Traverse City (4 miles) and the Horse Show grounds (3.2 miles). Amenities include a temperature controlled indoor year-round pool, a sauna and sunroom solarium. For the culinary enthusiast the chef's kitchen offers custom cabinetry, stainless steel countertops and appliances. The home also includes Brazilian cherry floors, tongue and groove ceilings, two fieldstone fireplaces and a large storage room with custom built shelves. The 4-car heated garage houses a craftsman workshop with a large workbench. The spacious open floor plan gives off lots of natural light through the energy efficient Anderson windows. The large deck allows for ultimate entertainment or taking in the breathtaking nightly sunsets over the bay. The expansive lower level includes a versatile area that can be used as a media room, game room or a family room. The lower level also includes a walk out patio that leads to a Japanese inspired rock garden. The spacious grounds include a bay view pond with flowering lily pads, and a family of ducks that return every season. At the edge of the estate lies a stone path that leads through a sculpture garden with many hand-crafted wood sculptures. This beautiful unique home has 4 bedrooms, 4 1/2 baths, and a private rooftop sun/observation deck. Many updates to the home have brought it to the next level, including a new 30-year shingle roof, full grounds irrigation system, security lighting and a Generac emergency generator which powers the entire home. Surrounded by mature trees and landscaped grounds, this property provides both privacy and tranquility. This listing also includes 3 adjoining parcels which enhance the privacy of the home. Seabreeze Estate - a home like no other.
Source: SparkMLS
About this home
4-bedroom, 4-bath home in Williamsburg built in 1986.
Currently offered at $1,791,000.
Electric service is provided by Cherryland Electric Cooperative; natural gas by DTE Gas Company.
Listing Property Details
Property TypeResidential
Property SubtypeSingle Family Residence
Bedrooms4
Bathrooms4
Lot Size2.16 acres
Year Built1986
Stories1
Location
CityWilliamsburg
Zip Code49690
CountyGrand Traverse County
Construction & Systems
BasementDaylight, Other
HeatingNatural Gas, Forced Air
WaterPrivate Water
SewerPublic
Sale & Financing
Listed6/18/2026
Terms AcceptedCash, Conventional
Source: SparkMLS
Property Records
FEMA Flood Zone: Zone X — Minimal flood risk
Source: FEMA NFHLUSDA Rural Development: Eligible — 0% Down Payment Available
Verify eligibility at USDAListed by Karen Ardery
Century 21 Northland
Frequently Asked Questions about 3333 Kirkridge Drive, Williamsburg, MI 49690
What financing options are available for 3333 Kirkridge Drive, Williamsburg, MI 49690?
Per MLS# 1946860, this listing accepts Cash, Conventional financing. Financing acceptance is subject to change — confirm with the listing agent.
Can I use a USDA Rural Development loan for this property?
Per USDA Rural Development boundary data, 3333 Kirkridge Drive, Williamsburg, MI 49690 is in an eligible area. USDA RD loans offer 0% down payment for qualified buyers. Verify current eligibility at the USDA eligibility site, as boundaries are updated periodically.
Is 3333 Kirkridge Drive, Williamsburg, MI 49690 in a flood zone?
Per FEMA flood maps, this property is designated as Zone X, a minimal-risk flood area. Flood insurance is not typically required in this zone but may still be advisable. FEMA flood maps are updated periodically — verify the current designation at msc.fema.gov.
What utilities serve 3333 Kirkridge Drive, Williamsburg, MI 49690?
Per Michigan Public Service Commission service territory data: Electric: Cherryland Electric Cooperative. Gas: DTE Gas Company. Sewer: Public. Water: Private Water. Confirm service details directly with providers.
What is the crime rate in this area?
For crime and public safety data, we recommend inquiring directly with the local police department or county sheriff's office.
Loading map...
Mortgage Calculator
$
%
$
$
$
Monthly payment$11,616
Principal & interest$11,616
Estimate only. Does not include PMI or other fees. Consult a lender for exact rates.
Utilities
Cherryland Electric Cooperative
Co-op
DTE Gas Company
Investor-Owned
MI Public Service Commission service territory boundaries.
Property
3333 Kirkridge Drive, Williamsburg, MI 49690
View full property history →
Get email alerts for new listings near 3333 Kirkridge Drive
We’ll notify you when new listings match your interests.
Munro Real Estate · MI Broker #6502405404 · No spam, one-click unsubscribe.