Sold
474 N Summers Road, Imlay City, MI 48444
Sold on 03/10/2026 for$705,000
MLS # 20251035664 (Realcomp)
4 beds5 baths5,001 sqftBuilt 199910 acres
1 / 59
Listing Description
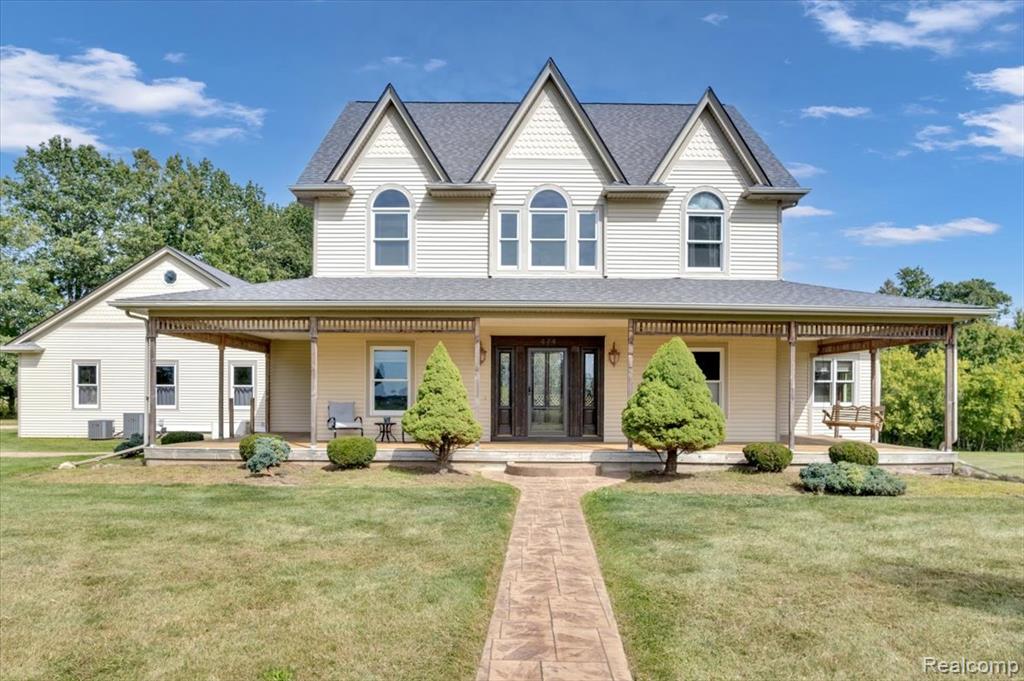
Welcome to your dream retreat! Nestled on a secluded 10 acre wooded paradise this extraordinary custom home offers massive square footage above grade a serene pond & trails that wind gracefully through the woods. Set back from the road for ultimate privacy this home combines natural beauty with timeless craftsmanship. Expansive front porch perfect for relaxing or entertaining. Enter into the grand hardwood foyer where you’re immediately greeted by a show stopping hardwood staircase explore the thoughtfully designed interior boasting custom hardwood trim hardwood floors and solid hardwood doors throughout. Enjoy the luxury of a first floor master suite complete with a large walk in closet jetted tub walk in tiled shower plus direct access to the elevated back deck overlooking the stunning grounds. The kitchen is a chef’s delight, showcasing timeless oak inset cabinetry, ample storage, and warm wood tones. Just off the kitchen, find a formal dining room ideal for holiday gatherings and dinner parties a large dedicated office offers flexibility and could easily serve as an additional bedroom. The main floor laundry room features custom cabinetry for storage and functionality, while the mudroom off the attached 3 car garage includes oak built ins for convenient seating and storage just steps from the guest half bath. The upstairs is accessed by two staircases a grand one from the foyer and a secondary one from the living room leading to spacious bedrooms ample closet space and a magnificent chandelier with a pulley system for easy cleaning. The fully finished walkout basement provides even more living space including a half bathroom large storage rooms a potential playroom craft room or home bar plus an additional space with egress windows. The basement is framed with metal studs and walks out to a concrete patio surrounded by professionally landscaped stonework with slate stairs and boulder accents. This home is a showcase of timeless design and craftsmanship
Source: SparkMLS
About this home
4-bedroom, 5-bath, 5,001 sq ft home in Imlay City built in 1999.
Closed at $705,000 (about $141/sq ft).
Estimated annual property tax: $3,674, or about $306 monthly. Tax figure is from the MLS listing record; verify with the county treasurer for the most current amount.
Listing Property Details
Property TypeResidential
Property SubtypeSingle Family Residence
Bedrooms4
Bathrooms5
Living Area5,001 sqft
Lot Size10 acres
Year Built1999
Stories2
Location
CityImlay City
MunicipalityImlay Twp
Zip Code48444
CountyLapeer
School DistrictImlay City
Construction & Systems
ConstructionVinyl Siding
BasementWalk-Out Access
Garage3 spaces
HeatingForced Air
WaterWell
SewerSeptic Tank
InteriorBasement Finished
Sale & Financing
Listed9/9/2025
Sold Date3/9/2026
Original Price$824,900
Terms AcceptedCash, Conventional, FHA, VA Loan
Source: SparkMLS
Tax Information
Annual Tax$3,674
Parcel #01100702220
Source: SparkMLS
Legal Description
PARCEL 3 PART OF THE SOUTH 1/2 OF THE SW FRACTIONAL 1/4 OF SECTION 7, T?7 N., R.12 E.R IMLAY TOWNSHIP LAPEER COUNTY MICHIGAN, DESCRIBED AS FOLLOWS: BEGINNING AT A POINT ON THE WEST LINE OF SECTION 7 WHICH BEARS N0?30'00"W 949.64 FT FROM THE SW CORNER OF SAID SECTION 7; THENCE ALONG THE WEST LINE OF SECTION 7, N0?30'00"W 373.14 FT.; THENCE N89?54'00"E 907.50 FT; THENCE N89?46'43"E 261.77 FT; THENCE
Property Records
USDA Rural Development: Eligible — 0% Down Payment Available
Verify eligibility at USDAListed by Chantel Fick
Realty Executives Main St LLC
Frequently Asked Questions about 474 N Summers Road, Imlay City, MI 48444
What school district is 474 N Summers Road, Imlay City, MI 48444 in?
Per MLS# 20251035664, this property is served by Imlay City. In Michigan, school district boundaries are set by the state and do not always follow city limits.
What type of financing is accepted for this listing?
Per MLS# 20251035664, the seller has indicated this property accepts the following financing types: Cash, Conventional, FHA, VA Loan. FHA financing can offer lower down payment requirements for qualified buyers. Financing acceptance is subject to change — confirm with the listing agent.
How much are property taxes for this home?
Per MLS# 20251035664, the most recent reported annual property tax for 474 N Summers Road, Imlay City, MI 48444 is $3,674. Michigan property taxes are based on a property's taxable value multiplied by the local millage rate. Primary residences qualify for a homestead exemption that lowers the rate.
Is 474 N Summers Road, Imlay City, MI 48444 eligible for USDA financing?
Per USDA boundary maps, this property is located in a USDA-eligible area, which means qualified buyers may be able to finance with 0% down through the USDA Rural Development program. Confirm current eligibility directly with USDA.
Who are the utility providers for this property?
Per Michigan Public Service Commission service territory data: Sewer: Septic Tank. Water: Well. Confirm service details directly with providers.
How safe is this area?
For crime and public safety data, we recommend inquiring directly with the Imlay Twp police department or the Lapeer County sheriff's office.
Mortgage Calculator
$
%
$
$
$
Monthly payment$4,702
Principal & interest$4,702
Estimate only. Does not include PMI or other fees. Consult a lender for exact rates.
Property
474 N Summers Road, Imlay City, MI 48444
View full property history →
Get email alerts for new listings near 474 N Summers Road
We’ll notify you when new listings match your interests.
Munro Real Estate · MI Broker #6502405404 · No spam, one-click unsubscribe.