For Sale
7750 3rd Street, 101, Detroit, MI 48202
$150,000
MLS # 20261041359 (Realcomp)
2 beds2 baths1,086 sqftBuilt 1920
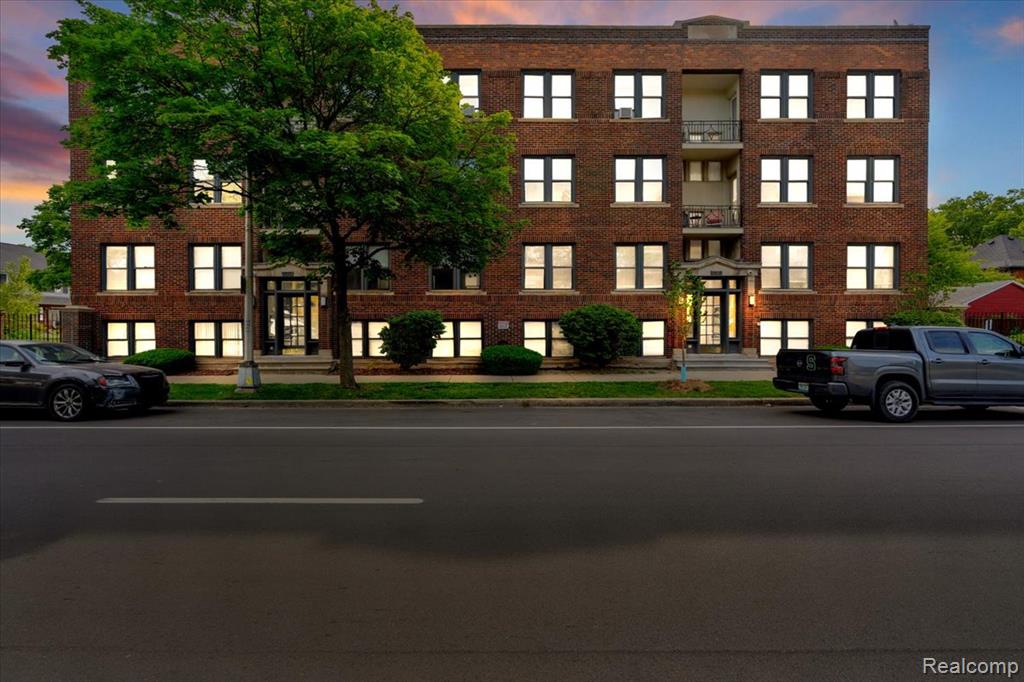
1 / 42
Listing Description
Just minutes from Downtown, Midtown, and Detroit's leading medical, educational, and cultural institutions, yet located in an historic tree-lined neighborhood, this updated bi-level condominium offers a convenient home base in the center of it all. Spacious living areas, fully renovated in 2025, and extensive storage create a practical and comfortable space designed for today's lifestyle.The main level features expansive open-concept living, dining, and kitchen spaces designed for both everyday comfort and entertaining. The updated kitchen offers abundant cabinetry, generous countertop workspace, and modern appliances including a Bosch dishwasher and convection oven. Thoughtful storage solutions have been added throughout the home, maximizing functionality without sacrificing style.A striking spiral staircase leads to the private bedroom level, where the spacious primary suite features a walk-in closet complete with custom closet organizers for efficient, streamlined storage. In-unit laundry with a premium Miele washer and dryer on the bedroom level adds everyday convenience. Additional features include a private basement storage cage, and one parking space. Monthly association dues simplify homeownership by covering heat, water, hot water, building maintenance, and more, leaving the owner responsible for only electric service. Ideally situated near Downtown Detroit, Midtown, Henry Ford Hospital, Wayne State University, and the College for Creative Studies, the location also provides quick access to the Lodge Freeway and walkable/bikeable to the Q-Line, along with an ever-growing selection of neighborhood restaurants, coffee shops, entertainment venues, and cultural destinations, such as the Fisher Theater. This condo is an excellent opportunity for buyers seeking an urban lifestyle without sacrificing comfort. NEZ Homestead eligible. Seller to cover 6 months of HOA dues with a full-price offer. New roof in 2025. Includes two portable A/C units.
Source: SparkMLS
About this home
2-bedroom, 2-bath, 1,086 sq ft home in Thompsonville Village in Detroit built in 1920.
Currently offered at $150,000 (about $138/sq ft).
Annual property taxes run approximately $8,928 ($744/month). Estimate is based on county assessor records and current millage rates; actual tax may vary with PRE status and recent assessment changes.
Electric service is provided by Cherryland Electric Cooperative.
Listing Property Details
Property TypeResidential
Property SubtypeCondominium
Bedrooms2
Bathrooms2
Living Area1,086 sqft
Year Built1920
Stories2
Location
CityDetroit
Zip Code48202
CountyWayne
School DistrictDetroit
Construction & Systems
ConstructionBrick
HeatingHot Water
WaterPublic
SewerPublic
Sale & Financing
Listed6/4/2026
Terms AcceptedCash, Conventional
HOA
HOA Fee$925 / Monthly
IncludesLawn/Yard Care, Sewer, Snow Removal, Trash, Water
Source: SparkMLS
Tax Information
Annual Tax$1,576
Tax Year2025
State Equalized Value$139,100
Assessed Value$139,100
Parcel #04001827.033
Source: Public Records
Legal Description
E THIRD BLDG J UNIT 33WAYNE COUNTY CONDOMINIUM SUB PLAN#180 L21443 P668-727 DEEDS, W C RALSO L22193 P837-59 (NEW CENTER COMMONS) 4/126 1.840% AKA 7750 THIRD AVE-APT 101---1,086 SF
Property Records
FEMA Flood Zone: Zone X — Minimal flood risk
Source: FEMA NFHLUSDA Rural Development: Eligible — 0% Down Payment Available
Verify eligibility at USDAListed by Jan Dijkers
Berkshire Hathaway HomeServices The Loft Warehouse
Frequently Asked Questions about 7750 3rd Street, 101, Detroit, MI 48202
Which school district serves 7750 3rd Street, 101, Detroit, MI 48202?
Per MLS# 20261041359, 7750 3rd Street, 101, Detroit, MI 48202 is in the Detroit boundaries. School district assignments are determined by property location and may differ from the mailing city. Contact Detroit directly to confirm enrollment eligibility.
What financing options are available for 7750 3rd Street, 101, Detroit, MI 48202?
Per MLS# 20261041359, this listing accepts Cash, Conventional financing. Financing acceptance is subject to change — confirm with the listing agent.
What are the property taxes at 7750 3rd Street, 101, Detroit, MI 48202?
Per public tax records, annual property taxes for this property are $1,367. Michigan property taxes are based on a property's taxable value multiplied by the local millage rate. Primary residences qualify for a homestead exemption that lowers the rate.
Can I use a USDA Rural Development loan for this property?
Per USDA Rural Development boundary data, 7750 3rd Street, 101, Detroit, MI 48202 is in an eligible area. USDA RD loans offer 0% down payment for qualified buyers. Verify current eligibility at the USDA eligibility site, as boundaries are updated periodically.
Is 7750 3rd Street, 101, Detroit, MI 48202 in a flood zone?
Per FEMA flood maps, this property is designated as Zone X, a minimal-risk flood area. Flood insurance is not typically required in this zone but may still be advisable. FEMA flood maps are updated periodically — verify the current designation at msc.fema.gov.
What utilities serve 7750 3rd Street, 101, Detroit, MI 48202?
Per Michigan Public Service Commission service territory data: Electric: Cherryland Electric Cooperative. Sewer: Public. Water: Public. Confirm service details directly with providers.
What is the crime rate in this area?
For crime and public safety data, we recommend inquiring directly with the source. Wayne County is served by CLEMIS (Courts and Law Enforcement Management Information System), which provides public safety data for Southeast Michigan law enforcement agencies.
Loading map...
Tax Estimate
$
Annual tax$8,928
Monthly$744
Millage rate64.1844 mills
Municipality: Detroit
School district: DETROIT CITY SCHOOL DISTRICT
County: Wayne
Estimate based on SEV for a new buyer (taxable value resets to SEV on transfer). Actual taxes may vary. MI Treasury PT Estimator
Mortgage Calculator
$
%
$
$
$
Monthly payment$2,642
Principal & interest$973
Property taxes$744
HOA$925
Estimate only. Does not include PMI or other fees. Consult a lender for exact rates.
Utilities
Cherryland Electric Cooperative
Co-op
MI Public Service Commission service territory boundaries.
Property
7750 3rd Street, 101, Detroit, MI 48202
View full property history →
Municipality
Thompsonville Village
View all listings →
County
Wayne County
View county overview →
Get email alerts for new listings near 7750 3rd Street
We'll notify you when something hits the market in Thompsonville Village or nearby.
Munro Real Estate · MI Broker #6502405404 · No spam, one-click unsubscribe.