For Sale
11020 S Custer Road, Monroe, MI 48161
$574,900
MLS # 50198438 (MiRealSource)
3 beds2 bathsBuilt 20261.5 acres
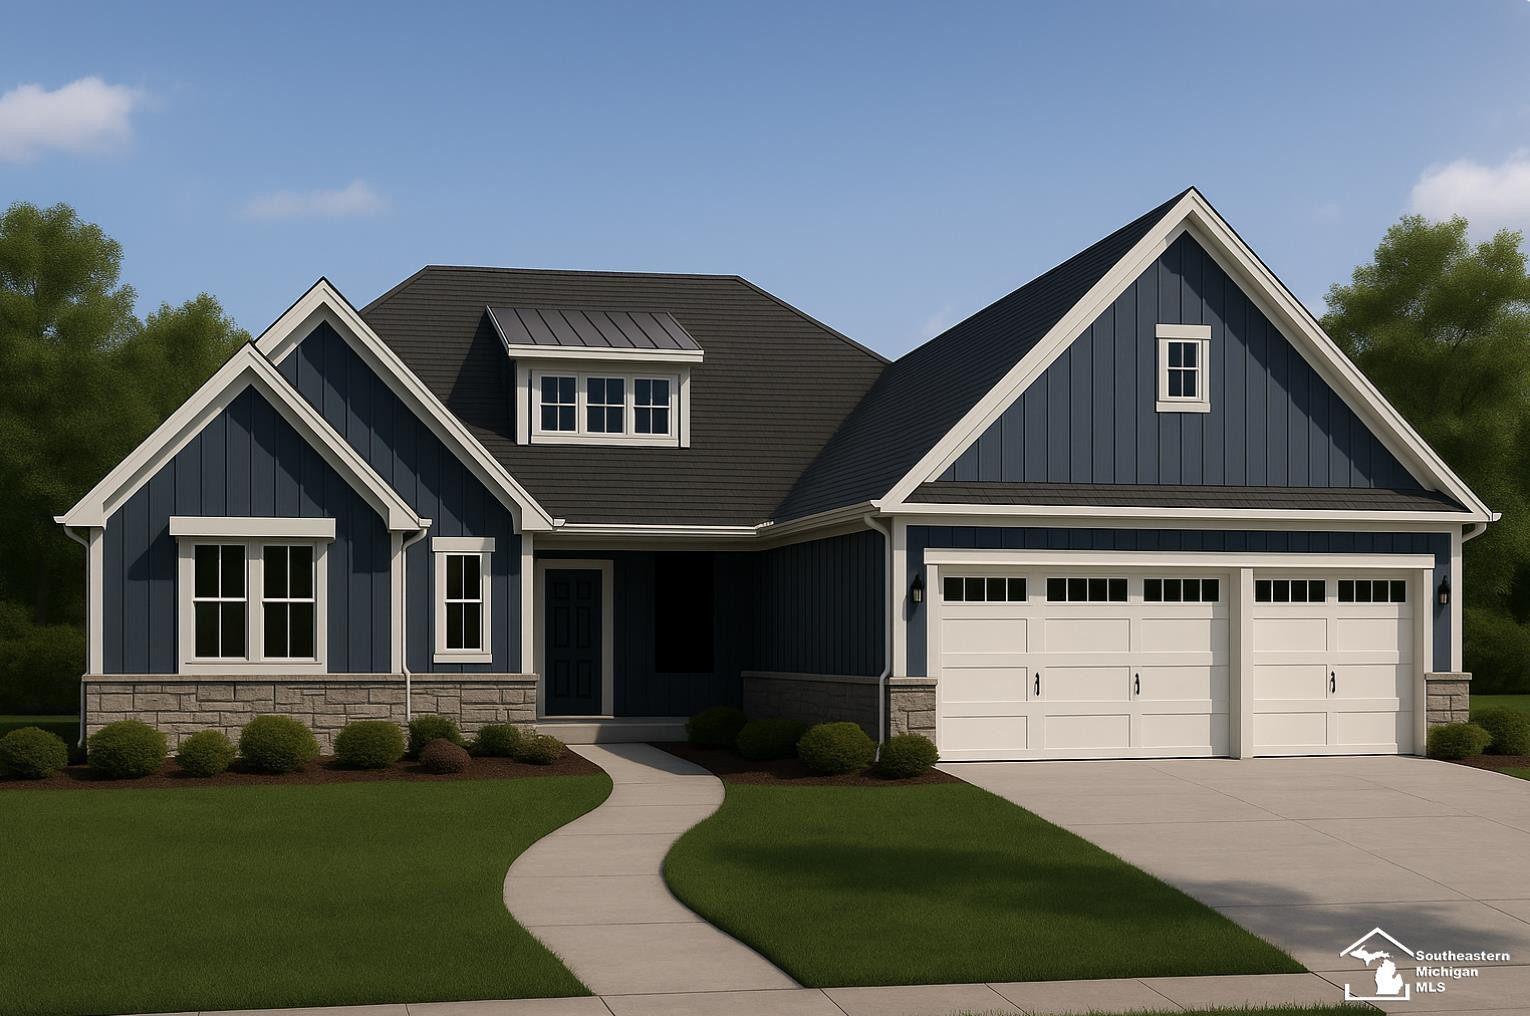
1 / 16
Listing Description
Can't Find It, Build It ! Craftsman Columbia. HOME IS TO BE BUILT. Rendering is intended for illustrative purposes and may not represent the final construction. Craftsman Style Ranch on 1.5 acres, approx. 2,030 sq ft with country views. Discover the perfect blend of comfort, style, and space in this beautifully designed home offering the convenience of city water and natural gas. This gorgeous home features 3-bedrooms, 2.5-baths with a bright open-concept layout with high end finishes. At the heart of the home is a large kitchen with an impressive 8-foot island and more than ample cabinet space, ideal for gatherings and cooking enthusiasts. The 9ft ceilings on the main floor provide an airy and contemporary feel. The thoughtfully designed split-bedroom floor plan places the private primary suite on one side of the home, offering separation and autonomy from the two secondary bedrooms located on the other side of the home which share a well-appointed full bathroom. The primary bedroom features dual walk-in closets, a luxurious ensuite bath complete with a spacious 4x5 tiled shower and a dual-sink vanity, offering a true retreat-like experience. The separate main floor laundry room and mudroom both provide practical function with plenty of custom storage solutions. The full basement features egress window, rough-plumb for a third full bathroom and 9ft ceilings offering incredible potential for future living space. Step outside to the covered patio overlooking peaceful natural views. Appreciate the generous deep 3-car garage with 8ft over head doors ample room for trucks and storage. With 1.5 acres of land, 200 ft of frontage, there’s plenty of space to add an outbuilding to suit all your needs. Timeless design elements and quality craftsmanship throughout, this home delivers both style and a desirable country setting just minutes from shopping, quaint Dundee Village, and US 23. Located in Dundee School District. Pictures are of previously built home and may reflect upgrades. Taxes TBD, room sizes are estimated taken from prints. Builder may make changes to the floor plan, price subject to change based on cost of materials, upgrades, or change in parcel selection. THIS HOME IS TO BE BUILT. Other floor plans and parcels are available to build this beautiful floor plan. Rendering is intended for illustrative purposes and may not represent the final construction. Plans, features, dimensions, and finishes are subject to change at the builder’s discretion. The completed home may differ from the images shown.
Source: SparkMLS
About this home
This 3-bedroom, 2-bath home built in 2026 sits in Raisinville Township in Monroe.
Asking $574,900.
Broadband is available with download speeds up to 300 Mbps from 7 providers. Electric service is provided by DTE Electric Company; natural gas by Michigan Gas Utilities Corporation.
Listing Property Details
Property TypeResidential
Property SubtypeSingle Family Residence
Bedrooms3
Bathrooms2
Lot Size1.5 acres
Year Built2026
Location
CityMonroe
MunicipalityRaisinville Twp
Zip Code48161
CountyMonroe
School DistrictDundee
Construction & Systems
ConstructionStone, Vinyl Siding
Garage3 spaces
HeatingForced Air
SewerSeptic Tank
Sale & Financing
Listed1/27/2026
Terms AcceptedCash, Conventional
Source: SparkMLS
Property Records
FEMA Flood Zone: Zone X — Minimal flood risk
Source: FEMA NFHLUSDA Rural Development: Eligible — 0% Down Payment Available
Verify eligibility at USDAListed by JoAnn Heller
iLink Real Estate Co.
Frequently Asked Questions about 11020 S Custer Road, Monroe, MI 48161
What school district is 11020 S Custer Road, Monroe, MI 48161 in?
Per MLS# 50198438, this property is served by Dundee. In Michigan, school district boundaries are set by the state and do not always follow city limits.
Can I use FHA or VA financing for this property?
Per MLS# 50198438, the seller has indicated this property accepts the following financing types: Cash, Conventional. Financing acceptance is subject to change — confirm with the listing agent.
Is 11020 S Custer Road, Monroe, MI 48161 eligible for USDA financing?
Per USDA boundary maps, this property is located in a USDA-eligible area, which means qualified buyers may be able to finance with 0% down through the USDA Rural Development program. Confirm current eligibility directly with USDA.
What is the FEMA flood zone designation for this property?
Per FEMA's National Flood Hazard Layer, 11020 S Custer Road, Monroe, MI 48161 is in flood zone X (minimal risk). Flood insurance is not typically required in this zone but may still be advisable. FEMA flood maps are updated periodically — verify the current designation at msc.fema.gov.
Is fiber internet available at 11020 S Custer Road, Monroe, MI 48161?
Per FCC Broadband Data Collection filings, fiber internet is not currently available at 11020 S Custer Road, Monroe, MI 48161. The maximum advertised download speed is 300 Mbps. 7 internet providers serve this address. Confirm availability and speeds directly with providers.
Who are the utility providers for this property?
Per Michigan Public Service Commission service territory data: Electric: DTE Electric Company. Gas: Michigan Gas Utilities Corporation. Sewer: Septic Tank. Confirm service details directly with providers.
How safe is this area?
Per our practice, crime and safety data should be obtained directly from the authoritative source. Monroe County law enforcement agencies participate in CLEMIS (Courts and Law Enforcement Management Information System) for public safety records.
Loading map...
Mortgage Calculator
$
%
$
$
$
Monthly payment$3,729
Principal & interest$3,729
Estimate only. Does not include PMI or other fees. Consult a lender for exact rates.
Internet
Download
300 Mbps
Upload
30 Mbps
Licensed Fixed WirelessGSO SatelliteUnlicensed Fixed WirelessSatellite
7 providers at this address
VerizonLicensed Fixed Wireless
300 MbpsStarlinkGSO Satellite
280 MbpsMercury FiberUnlicensed Fixed Wireless
150 MbpsHughesNetSatellite
100 MbpsT-MobileLicensed Fixed Wireless
100 MbpsViasat IncSatellite
100 MbpsAT&TLicensed Fixed Wireless
25 MbpsFCC Broadband Data Collection (Dec 2025). Max advertised speeds.
Utilities
DTE Electric Company
Investor-Owned
Michigan Gas Utilities Corporation
Investor-Owned
MI Public Service Commission service territory boundaries.
Property
11020 S Custer Road, Monroe, MI 48161
View full property history →
Municipality
Raisinville Township
View all listings →
County
Monroe County
View county overview →
Get email alerts for new listings near 11020 S Custer Road
We'll notify you when something hits the market in Raisinville Township or nearby.
Munro Real Estate · MI Broker #6502405404 · No spam, one-click unsubscribe.