For Sale
1300 Oak Hollow Drive, Milford, MI 48380
$1,020,000
MLS # 20261042033 (Realcomp)
5 beds5 baths5,799 sqftBuilt 19932.85 acres
1 / 61
Listing Description
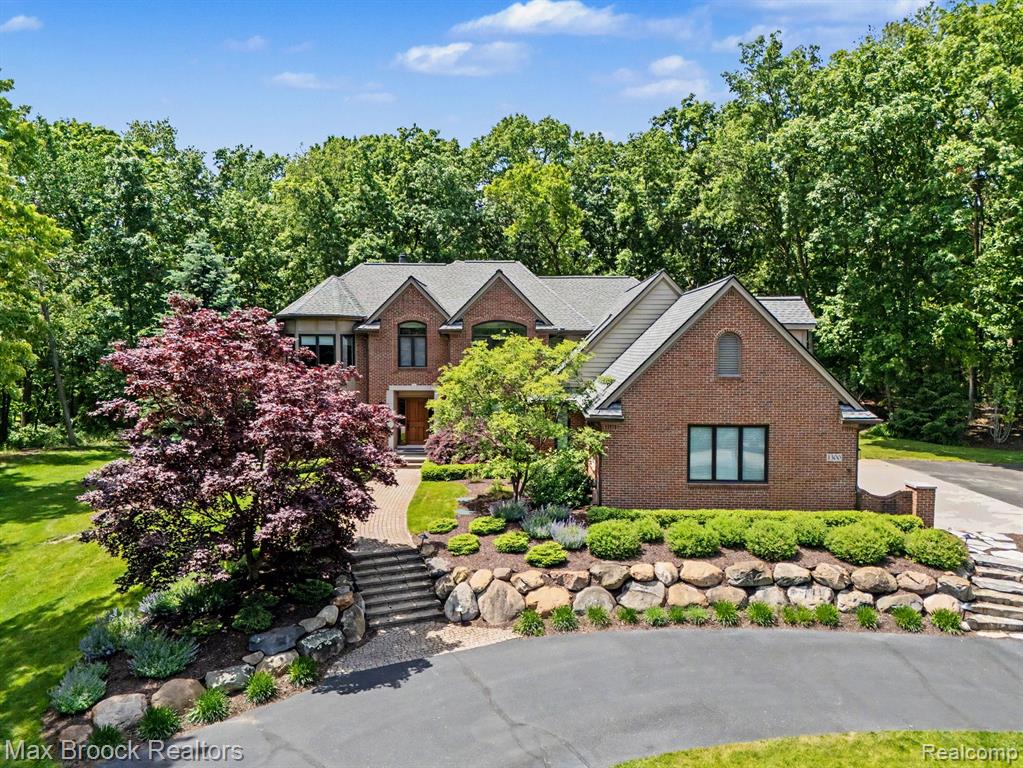
Nestled on a private and picturesque 2.85-acre wooded setting among other distinguished custom-built estates, this magnificent manor offers over 5,700 square feet of exceptional luxury living. A stunning brick elevation and grand architectural presence welcome you into an impressive two-story foyer featuring a dual-access sweeping staircase and exquisite finishes throughout. Designed for both elegant entertaining and everyday living, the open-concept floor plan showcases rich walnut hardwood flooring, crown molding, custom wainscoting, and impeccable craftsmanship at every turn. The gracious living room is highlighted by a beautiful bay window, while the formal dining room is complemented by a convenient Butler’s Pantry. The spectacular great room features soaring ceilings, a dramatic fireplace, and a second-story overlook. The gourmet island kitchen is sure to impress with granite countertops, premium stainless steel appliances, abundant cabinetry, and a sun-filled bay nook with direct access to the maintenance-free multi-tier Trex deck overlooking the private wooded grounds. A fenced dog run adds convenience for pet lovers. Retreat to the luxurious primary suite featuring a tray ceiling, spacious walk-in closet, and spa-inspired bath. Four additional generously sized bedrooms are thoughtfully arranged with two Jack-and-Jill style baths, providing comfort and privacy for family and guests alike. The finished walkout lower level expands the living space with a massive recreation room, brick fireplace, wet bar, full bath, exercise room, and dedicated craft/workroom. Functional mudroom with custom built-in storage, and a four-car extra-deep garage featuring insulated doors and a workshop area. Updates: HVAC/AC,RO,HWH,Well Tank, Contertops, Roof, Commercial Gutters, Marvin Windows, landscape and irrigation, basement renovation. A rare opportunity to own an extraordinary estate offering luxury, privacy, and timeless elegance in one of the area’s most desirable settings.
Source: SparkMLS
About this home
5-bedroom, 5-bath, 5,799 sq ft home in Milford Township in Milford built in 1993.
Listed at $1,020,000 (about $176/sq ft).
Annual property taxes run approximately $14,269 ($1,189/month). Estimate is based on county assessor records and current millage rates; actual tax may vary with PRE status and recent assessment changes.
Electric service is provided by DTE Electric Company; natural gas by Consumers Energy Company.
Listing Property Details
Property TypeResidential
Property SubtypeSingle Family Residence
Bedrooms5
Bathrooms5
Living Area5,799 sqft
Lot Size2.85 acres
Year Built1993
Stories2
Location
CityMilford
MunicipalityMilford Charter Twp
Zip Code48380
CountyOakland
School DistrictHuron Valley
Construction & Systems
ConstructionBrick
BasementWalk-Out Access
Garage4 spaces
HeatingForced Air
WaterWell
SewerSeptic Tank
InteriorBasement Finished, Wet Bar
Sale & Financing
Listed6/7/2026
Terms AcceptedCash, Conventional
HOA
HOA Fee$300 / Annually
IncludesLawn/Yard Care, Snow Removal
Source: SparkMLS
Tax Information
Annual Tax$12,767
State Equalized Value$416,750
Taxable Value$367,290
Parcel #1619201006
Source: Public Records
Legal Description
T2N, R7E, SEC 19 OAK HOLLOW SUBDIVISION LOT 26 12-5-89 FR 100-022
Property Records
FEMA Flood Zone: Zone X — Minimal flood risk
Source: FEMA NFHLUSDA Rural Development: Eligible — 0% Down Payment Available
Verify eligibility at USDAListed by Karen Jo Micallef
Max Broock, REALTORS®-Clarkston
Frequently Asked Questions about 1300 Oak Hollow Drive, Milford, MI 48380
What school district is 1300 Oak Hollow Drive, Milford, MI 48380 in?
Per MLS# 20261042033, this property is served by Huron Valley. In Michigan, school district boundaries are set by the state and do not always follow city limits.
What financing options are available for 1300 Oak Hollow Drive, Milford, MI 48380?
Per MLS# 20261042033, the seller has indicated this property accepts the following financing types: Cash, Conventional. Financing acceptance is subject to change — confirm with the listing agent.
How much are property taxes for this home?
Per MLS# 20261042033, the most recent reported annual property tax for 1300 Oak Hollow Drive, Milford, MI 48380 is $12,767. Michigan property taxes are based on a property's taxable value multiplied by the local millage rate. Primary residences qualify for a homestead exemption that lowers the rate.
Is 1300 Oak Hollow Drive, Milford, MI 48380 eligible for USDA financing?
Per USDA boundary maps, this property is located in a USDA-eligible area, which means qualified buyers may be able to finance with 0% down through the USDA Rural Development program. Confirm current eligibility directly with USDA.
What is the FEMA flood zone designation for this property?
Per FEMA's National Flood Hazard Layer, 1300 Oak Hollow Drive, Milford, MI 48380 is in flood zone X (minimal risk). Flood insurance is not typically required in this zone but may still be advisable. FEMA flood maps are updated periodically — verify the current designation at msc.fema.gov.
Who are the utility providers for this property?
Per Michigan Public Service Commission service territory data: Electric: DTE Electric Company. Gas: Consumers Energy Company. Sewer: Septic Tank. Water: Well. Confirm service details directly with providers.
How safe is this area?
Per our practice, crime and safety data should be obtained directly from the authoritative source. Oakland County law enforcement agencies participate in CLEMIS (Courts and Law Enforcement Management Information System) for public safety records.
Loading map...
Tax Estimate
$
Annual tax$14,269
Monthly$1,189
Millage rate34.2383 mills
Municipality: CHARTER TOWNSHIP OF MILFORD
School district: HURON VALLEY SCHOOLS
County: Oakland
Estimate based on SEV for a new buyer (taxable value resets to SEV on transfer). Actual taxes may vary. MI Treasury PT Estimator
Mortgage Calculator
$
%
$
$
$
Monthly payment$7,830
Principal & interest$6,616
Property taxes$1,189
HOA$25
Estimate only. Does not include PMI or other fees. Consult a lender for exact rates.
Utilities
DTE Electric Company
Investor-Owned
Consumers Energy Company
Investor-Owned
MI Public Service Commission service territory boundaries.
Property
1300 Oak Hollow Drive, Milford, MI 48380
View full property history →
Municipality
Milford Township
View all listings →
County
Oakland County
View county overview →
Get email alerts for new listings near 1300 Oak Hollow Drive
We'll notify you when something hits the market in Milford Township or nearby.
Munro Real Estate · MI Broker #6502405404 · No spam, one-click unsubscribe.