Sold
17237 Briar Ridge Court, Northville, MI 48168
Sold on 09/15/2023 for$1,180,000
MLS # 20230047456 (Realcomp)
5 beds6 baths6,215 sqftBuilt 20140.53 acres
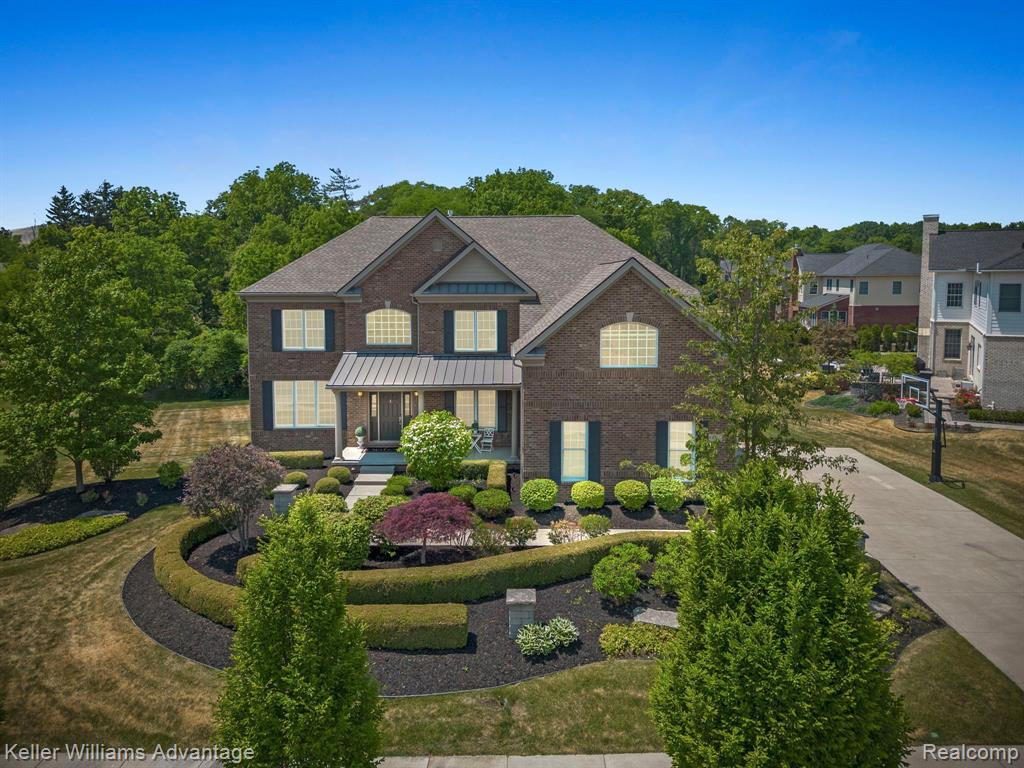
1 / 92
Listing Description
*OFFERS TO BE SUBMITTED by THURSDAY 06/29 by 12:00pm Exquisite Steeplechase Masterpiece w/Architectural Marvels & Unparalleled Design by award winning designer. Prepare to be captivated by the meticulous attention to detail w/custom moldings, superior woodwork & stately fireplaces. Grand foyer offers a spectacular welcome w/an elegant curved wood staircase. The Intimate dining room is a masterpiece in itself, featuring Phillip Jeffries wallpaper, custom mirrored wall cutout design, & intricate woodwork in the ceiling. The great rm is adorned w/dramatic floor-to-ceiling custom silk curtains & a striking decorative ceiling fan. The kitchen boasts high-level cabinetry, a spacious walk-in pantry with an extra freezer, exquisite granite counters, an island with a separate vegetable sink, and top-of-the-line stainless steel appliances. The backsplash, gas range, Kohler sink, double oven, & secondary staircase leading to the upper level are just a few of the exceptional features this kitchen offers. The bathrooms have been lavishly upgraded w/fixtures by Michael Aram knobs, Ciot tiles, crown molding w/lighting, & assist handrails, ensuring both style & functionality. Unwind in the luxurious master suite w/an extensive ceiling design, separate sitting rm complete w/recessed lighting, adding a touch of sophistication. Step down into the spacious master bathrm, boasting 2 WIC, a relaxing soaking tub, & European shower glass doors. A French door invites you to explore the impressive walk-up lower level, offering an additional bedrm, office space, & 1.5 baths. Provenza flooring, Toto toilets, a fireplace w/custom brick surround, & exquisite Regina Andrews light fixtures enhance the ambiance of this level. Built-in shelving designs, an award-winning built-in playhouse, a 2nd full kitchen w/Thermador appl &le storage space ensure both functionality & charm. Outstanding amenities incl a clubhouse, pool, children's splash pool, playground, & fitness center. The highly acclaimed Northville schools are the cherry on top.
Source: SparkMLS
About this home
5-bedroom, 6-bath, 6,215 sq ft home in Steeplechase in Northville built in 2014.
Final sale price: $1,180,000 (about $190/sq ft).
Estimated annual property tax: $13,300, or about $1,108 monthly. Tax figure is from the MLS listing record; verify with the county treasurer for the most current amount.
Electric service is provided by DTE Electric Company; natural gas by Consumers Energy Company.
Listing Property Details
Property TypeResidential
Property SubtypeSingle Family Residence
Bedrooms5
Bathrooms6
Living Area6,215 sqft
Lot Size0.53 acres
Year Built2014
Stories2
Location
CityNorthville
MunicipalityNorthville Twp
Zip Code48168
CountyWayne
School DistrictNorthville
Construction & Systems
ConstructionAluminum Siding, Brick
Garage3.5 spaces
HeatingForced Air
InteriorBasement Finished, Other
Sale & Financing
Listed6/21/2023
Sold Date9/14/2023
Terms AcceptedCash, Conventional
HOA
HOA Fee$1,300 / Annually
Source: SparkMLS
Tax Information
Annual Tax$13,300
Parcel #77027040217000
Source: SparkMLS
Legal Description
LOT 217 STEEPLECHASE OF NORTHVILLE SUB NO 7 T1S R8E P11 TO 14 WCR
Property Records
FEMA Flood Zone: Zone X — Minimal flood risk
Source: FEMA NFHLUSDA Rural Development: Not Eligible
Verify eligibility at USDAListed by James J DiMora
Keller Williams Advantage
Frequently Asked Questions about 17237 Briar Ridge Court, Northville, MI 48168
Which school district serves 17237 Briar Ridge Court, Northville, MI 48168?
Per MLS# 20230047456, 17237 Briar Ridge Court, Northville, MI 48168 is in the Northville boundaries. School district assignments are determined by property location and may differ from the mailing city. Contact Northville directly to confirm enrollment eligibility.
What type of financing is accepted for this listing?
Per MLS# 20230047456, this listing accepts Cash, Conventional financing. Financing acceptance is subject to change — confirm with the listing agent.
What are the property taxes at 17237 Briar Ridge Court, Northville, MI 48168?
Per public tax records, annual property taxes for this property are $13,300. Michigan property taxes are based on a property's taxable value multiplied by the local millage rate. Primary residences qualify for a homestead exemption that lowers the rate.
Can I use a USDA Rural Development loan for this property?
Per USDA Rural Development boundary data, 17237 Briar Ridge Court, Northville, MI 48168 is not in an eligible area. USDA eligibility is based on property location — properties within designated urban zones are excluded. Other low-down-payment options (FHA, VA) may still be available.
Is 17237 Briar Ridge Court, Northville, MI 48168 in a flood zone?
Per FEMA flood maps, this property is designated as Zone X, a minimal-risk flood area. Flood insurance is not typically required in this zone but may still be advisable. FEMA flood maps are updated periodically — verify the current designation at msc.fema.gov.
What utilities serve 17237 Briar Ridge Court, Northville, MI 48168?
Per Michigan Public Service Commission service territory data: Electric: DTE Electric Company. Gas: Consumers Energy Company. Confirm service details directly with providers.
What is the crime rate in this area?
For crime and public safety data, we recommend inquiring directly with the source. Wayne County is served by CLEMIS (Courts and Law Enforcement Management Information System), which provides public safety data for Southeast Michigan law enforcement agencies.
Loading map...
Mortgage Calculator
$
%
$
$
$
Monthly payment$7,379
Principal & interest$7,271
HOA$108
Estimate only. Does not include PMI or other fees. Consult a lender for exact rates.
Utilities
DTE Electric Company
Investor-Owned
Consumers Energy Company
Investor-Owned
MI Public Service Commission service territory boundaries.
Property
17237 Briar Ridge Court, Northville, MI 48168
View full property history →
Neighborhood
Steeplechase
View all listings →
Community
Northville
Explore neighborhoods →
County
Washtenaw County
View county overview →
Get email alerts for new listings near 17237 Briar Ridge Court
We'll notify you when something hits the market in Steeplechase or nearby.
Munro Real Estate · MI Broker #6502405404 · No spam, one-click unsubscribe.