For Sale
177 Gladstone, 3, Detroit, MI 48202
$399,000
MLS # 20261026244 (Realcomp)
2 beds3 baths1,444 sqftBuilt 2026
1 / 34
Listing Description
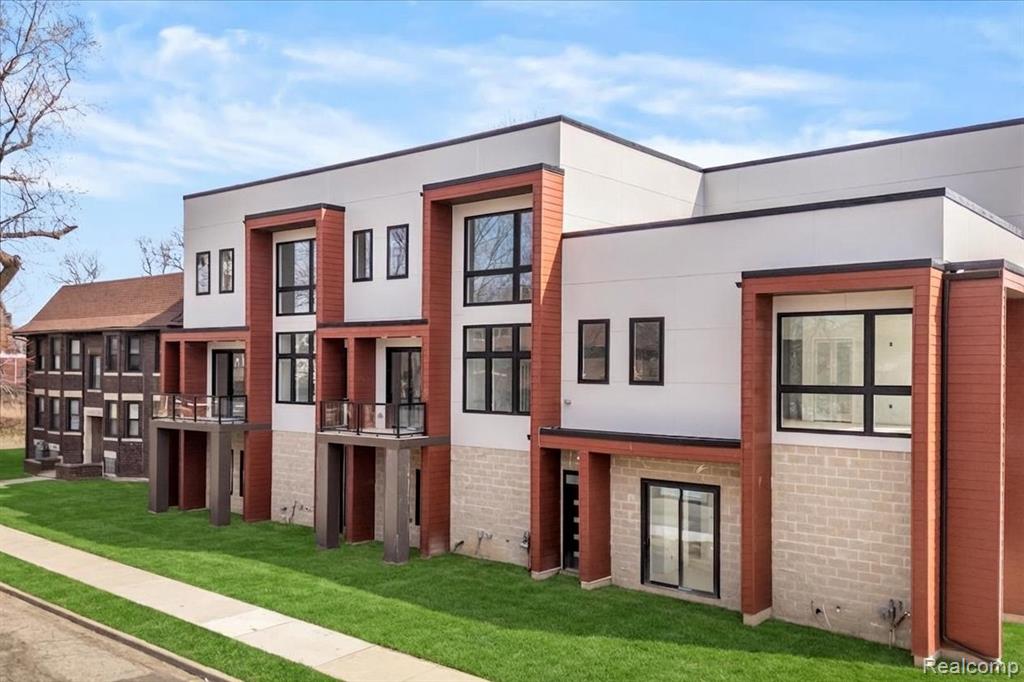
Set within the modern architectural statement of The Summit at Piety Hill, this unique bi-level townhome offers a refined balance of design, functionality, and everyday livability. From the moment you enter, the home reveals a thoughtful progression of space The ground level opens into a striking main living space defined by 10-foot ceilings, expansive windows, and a seamless open layout. A sculptural wood staircase anchors the space, while wide-plank flooring and warm wood cabinetry introduce cohesion and warmth. The kitchen features a waterfall-edge quartz island, stainless steel appliances, and generous storage. It flows effortlessly into the dining and living areas, extending to a patio—perfect for outdoor dining or relaxed evenings above the street, complemented by a powder room. Upstairs, the private quarters are separated for comfort and retreat. The primary suite offers a calm, light-filled environment, while the secondary bedroom is enhanced by transom windows. Bathrooms feature floating vanities, integrated lighting, and crisp tilework. A dedicated laundry area and linen storage complete the upper level. Across all three levels, the home emphasizes volume, light, and clean architectural expression. With 1,485 to 1,764 square feet, attached 1- or 2-car garages, and just six residences, The Summit at Piety Hill represents a rare opportunity to own new construction in one of Detroit’s most character-rich neighborhoods. This is modern city living—designed with intention, scaled for real life, and positioned for long-term value, including a 15-year NEZ property tax abatement. ***UNIT PRICED AS-IS, WHITE BOX***
Source: SparkMLS
About this home
2-bedroom, 3-bath, 1,444 sq ft home in Middle Woodward in Detroit built in 2026.
Listed at $399,000 (about $276/sq ft).
Property tax estimate: $244 per year ($20/month). Estimate is based on county assessor records and current millage rates; actual tax may vary with PRE status and recent assessment changes.
Electric service is provided by DTE Electric Company; natural gas by DTE Gas Company.
Listing Property Details
Property TypeResidential
Property SubtypeCondominium
Bedrooms2
Bathrooms3
Living Area1,444 sqft
Year Built2026
Stories2
Location
CityDetroit
Zip Code48202
CountyWayne
School DistrictDetroit
Construction & Systems
ConstructionBrick, Other
BasementSlab
Garage1 space
HeatingForced Air
WaterPublic
SewerPublic
InteriorHome Warranty
Sale & Financing
Listed4/16/2026
Original Price$440,000
Terms AcceptedCash, Conventional, FHA, Rural Development, VA Loan
HOA
HOA Fee$300 / Monthly
Source: SparkMLS
Tax Information
Annual Tax$71
Tax Year2025
State Equalized Value$3,800
Assessed Value$2,300
Parcel #02001342.003
Source: Public Records
Legal Description
E SECOND UNIT 3 WAYNE COUNTY CONDO PLAN NO. 1222 "GLADSTONE 6" RECORDED L58418 P1164, W C R 1463 SQFT 16.667% SPLIT ON 02/07/2024 FROM 02001342-3;
Property Records
FEMA Flood Zone: Zone X — Minimal flood risk
Source: FEMA NFHLUSDA Rural Development: Not Eligible
Verify eligibility at USDAListed by Alexander Zachary
Berkshire Hathaway HomeServices The Loft Warehouse
Frequently Asked Questions about 177 Gladstone, 3, Detroit, MI 48202
Which school district serves 177 Gladstone, 3, Detroit, MI 48202?
Per MLS# 20261026244, 177 Gladstone, 3, Detroit, MI 48202 is in the Detroit boundaries. School district assignments are determined by property location and may differ from the mailing city. Contact Detroit directly to confirm enrollment eligibility.
What type of financing is accepted for this listing?
Per MLS# 20261026244, this listing accepts Cash, Conventional, FHA, Rural Development, VA Loan financing. FHA financing can offer lower down payment requirements for qualified buyers. Financing acceptance is subject to change — confirm with the listing agent.
What are the property taxes at 177 Gladstone, 3, Detroit, MI 48202?
Per public tax records, annual property taxes for this property are $3,864. Michigan property taxes are based on a property's taxable value multiplied by the local millage rate. Primary residences qualify for a homestead exemption that lowers the rate.
Can I use a USDA Rural Development loan for this property?
Per USDA Rural Development boundary data, 177 Gladstone, 3, Detroit, MI 48202 is not in an eligible area. USDA eligibility is based on property location — properties within designated urban zones are excluded. Other low-down-payment options (FHA, VA) may still be available.
Is 177 Gladstone, 3, Detroit, MI 48202 in a flood zone?
Per FEMA flood maps, this property is designated as Zone X, a minimal-risk flood area. Flood insurance is not typically required in this zone but may still be advisable. FEMA flood maps are updated periodically — verify the current designation at msc.fema.gov.
What utilities serve 177 Gladstone, 3, Detroit, MI 48202?
Per Michigan Public Service Commission service territory data: Electric: DTE Electric Company. Gas: DTE Gas Company. Sewer: Public. Water: Public. Confirm service details directly with providers.
What is the crime rate in this area?
For crime and public safety data, we recommend inquiring directly with the source. Wayne County is served by CLEMIS (Courts and Law Enforcement Management Information System), which provides public safety data for Southeast Michigan law enforcement agencies.
Loading map...
Tax Estimate
$
Annual tax$244
Monthly$20
Millage rate64.1844 mills
Municipality: Detroit
School district: DETROIT CITY SCHOOL DISTRICT
County: Wayne
Estimate based on SEV for a new buyer (taxable value resets to SEV on transfer). Actual taxes may vary. MI Treasury PT Estimator
Mortgage Calculator
$
%
$
$
$
Monthly payment$2,908
Principal & interest$2,588
Property taxes$20
HOA$300
Estimate only. Does not include PMI or other fees. Consult a lender for exact rates.
Utilities
DTE Electric Company
Investor-Owned
DTE Gas Company
Investor-Owned
MI Public Service Commission service territory boundaries.
Property
177 Gladstone, 3, Detroit, MI 48202
View full property history →
Neighborhood
Middle Woodward
View all listings →
Community
Detroit
Explore neighborhoods →
County
Wayne County
View county overview →
Get email alerts for new listings near 177 Gladstone
We'll notify you when something hits the market in Middle Woodward or nearby.
Munro Real Estate · MI Broker #6502405404 · No spam, one-click unsubscribe.