For Sale
20798 Oak Ridge Drive, Clinton Twp, MI 48036
$469,900
MLS # 20261048049 (Realcomp)
4 beds3 baths2,442 sqftBuilt 20060.31 acres
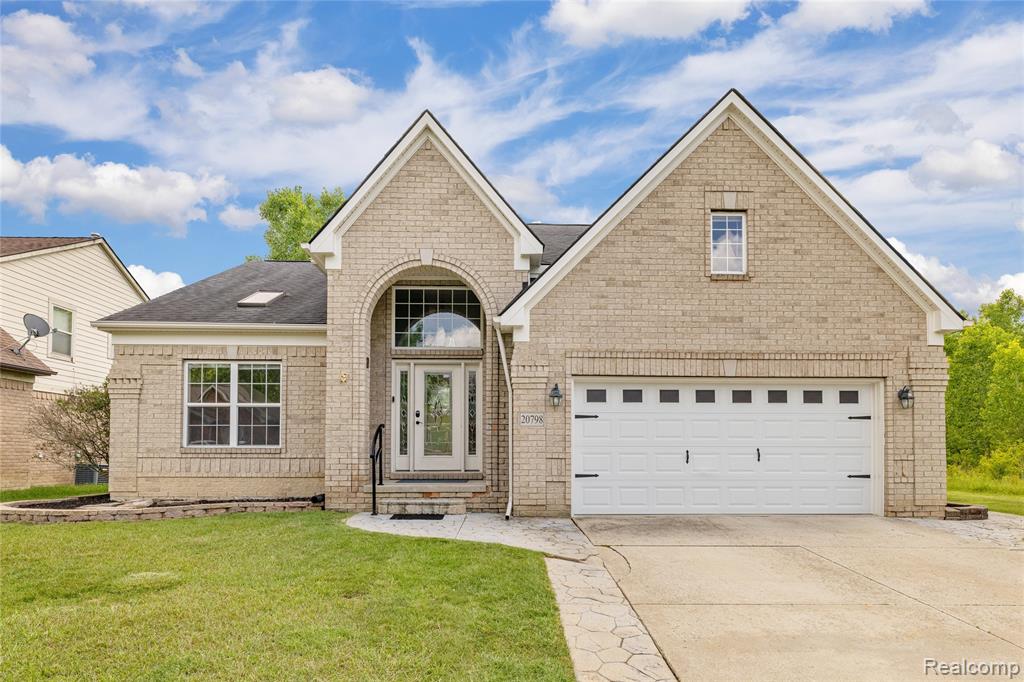
1 / 40
Listing Description
MOVE-IN READY 4-BEDROOM HOME WITH FIRST-FLOOR PRIMARY SUITE, CATHEDRAL CEILINGS, BONUS ROOM & FULL BASEMENT Welcome to this stunning brick colonial in desirable Oak Ridge Estates! Offering 2,464 square feet of living space, this beautifully maintained home features 4 bedrooms, 2.5 bathrooms, first-floor laundry, a 2-car attached garage, and a large full basement with high ceilings and a bathroom rough-in ready for future expansion. As you enter the home, you’ll immediately appreciate the soaring cathedral ceilings and abundance of natural light that create an open and spacious atmosphere. The great room serves as the heart of the home and features a beautiful double-sided fireplace that can be enjoyed from both the living room and kitchen. Designed for both everyday living and entertaining, the kitchen features granite countertops, a center island, pantry, double ovens, an impressive 8-burner gas range, convenient pot filler, and a spacious dining area with views of the backyard. The expansive first-floor primary suite offers the convenience of true main-floor living and serves as a private retreat. The suite features a walk-in closet, direct access to the backyard through a private door wall, and a luxurious en-suite bathroom complete with granite countertops, a jetted soaking tub, and a tiled walk-in shower. Upstairs, a dramatic catwalk overlooks the great room below, creating an impressive architectural feature rarely found in homes of this size. The second floor includes three generously sized bedrooms and a full bathroom. The large bonus room above the garage provides flexible living space and can serve as a fourth bedroom, media room, playroom, home office, or guest suite. The full basement offers endless possibilities and includes high ceilings, an egress window, and plumbing for a future bathroom, making it ideal for finishing into additional living space. One of the most unique features of this property is its exceptional setting.
Source: SparkMLS
About this home
4-bedroom, 3-bath, 2,442 sq ft home in Clinton Township in Clinton Twp built in 2006.
Asking $469,900 (about $192/sq ft).
Property tax estimate: $8,001 per year ($667/month). Tax figure is from the MLS listing record; verify with the county treasurer for the most current amount.
Electric service is provided by DTE Electric Company; natural gas by Consumers Energy Company.
Listing Property Details
Property TypeResidential
Property SubtypeSingle Family Residence
Bedrooms4
Bathrooms3
Living Area2,442 sqft
Lot Size0.31 acres
Year Built2006
Stories2
Location
CityClinton Twp
MunicipalityClinton Twp
Zip Code48036
CountyMacomb
School DistrictChippewa Valley
Construction & Systems
ConstructionBrick, Vinyl Siding
Garage2 spaces
HeatingForced Air
WaterPublic
SewerPublic
InteriorSecurity System, Whirlpool Tub
Sale & Financing
Listed6/23/2026
Terms AcceptedCash, Conventional
HOA
HOA Fee$350 / Annually
Source: SparkMLS
Tax Information
Annual Tax$8,001
State Equalized Value$208,000
Taxable Value$190,425
Parcel #11-22-104-035
Source: Public Records
Legal Description
50-11-22-104-035 2003 CONDO OAKRIDGE ESTATES OF CLINTON TWP MCCP NO 838 UNIT 35 SPLIT ON 01/27/2004 FROM 011-016-048-10;
Property Records
FEMA Flood Zone: Zone X — Minimal flood risk
Source: FEMA NFHLUSDA Rural Development: Eligible — 0% Down Payment Available
Verify eligibility at USDAListed by Justin Tibble
NEXGEN Realty
Frequently Asked Questions about 20798 Oak Ridge Drive, Clinton Twp, MI 48036
What school district is 20798 Oak Ridge Drive, Clinton Twp, MI 48036 in?
Per MLS# 20261048049, this property is served by Chippewa Valley. In Michigan, school district boundaries are set by the state and do not always follow city limits.
Can I use FHA or VA financing for this property?
Per MLS# 20261048049, the seller has indicated this property accepts the following financing types: Cash, Conventional. Financing acceptance is subject to change — confirm with the listing agent.
How much are property taxes for this home?
Per MLS# 20261048049, the most recent reported annual property tax for 20798 Oak Ridge Drive, Clinton Twp, MI 48036 is $8,001. Michigan property taxes are based on a property's taxable value multiplied by the local millage rate. Primary residences qualify for a homestead exemption that lowers the rate.
Is 20798 Oak Ridge Drive, Clinton Twp, MI 48036 eligible for USDA financing?
Per USDA boundary maps, this property is located in a USDA-eligible area, which means qualified buyers may be able to finance with 0% down through the USDA Rural Development program. Confirm current eligibility directly with USDA.
What is the FEMA flood zone designation for this property?
Per FEMA's National Flood Hazard Layer, 20798 Oak Ridge Drive, Clinton Twp, MI 48036 is in flood zone X (minimal risk). Flood insurance is not typically required in this zone but may still be advisable. FEMA flood maps are updated periodically — verify the current designation at msc.fema.gov.
Who are the utility providers for this property?
Per Michigan Public Service Commission service territory data: Electric: DTE Electric Company. Gas: Consumers Energy Company. Sewer: Public. Water: Public. Confirm service details directly with providers.
How safe is this area?
Per our practice, crime and safety data should be obtained directly from the authoritative source. Macomb County law enforcement agencies participate in CLEMIS (Courts and Law Enforcement Management Information System) for public safety records.
Loading map...
Mortgage Calculator
$
%
$
$
$
Monthly payment$3,077
Principal & interest$3,048
HOA$29
Estimate only. Does not include PMI or other fees. Consult a lender for exact rates.
Utilities
DTE Electric Company
Investor-Owned
Consumers Energy Company
Investor-Owned
MI Public Service Commission service territory boundaries.
Property
20798 Oak Ridge Drive, Clinton Twp, MI 48036
View full property history →
Municipality
Clinton Township
View all listings →
County
Macomb County
View county overview →
Get email alerts for new listings near 20798 Oak Ridge Drive
We'll notify you when something hits the market in Clinton Township or nearby.
Munro Real Estate · MI Broker #6502405404 · No spam, one-click unsubscribe.