Sold
21323 MULBERRY Court, 42, Farmington Hills, MI 48336
Sold on 11/15/2023 for$317,500
MLS # 20230087427 (Realcomp)
2 beds2 baths1,426 sqftBuilt 19960 acres
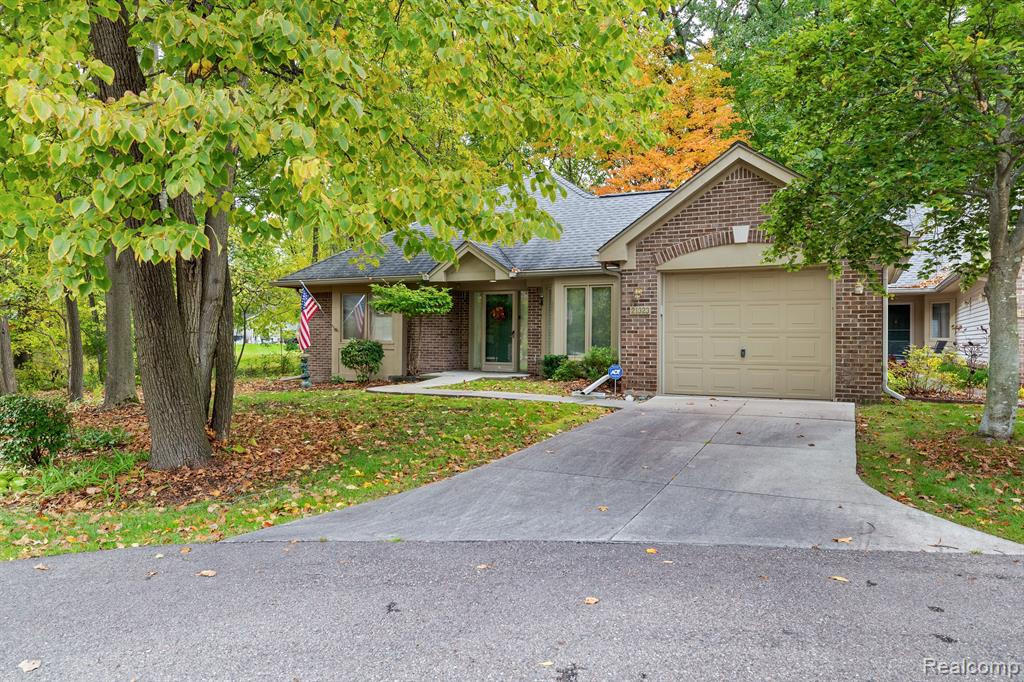
1 / 37
Listing Description
Premium location, end unit brick ranch, with 2 bedrooms and 2 full baths, 1st floor laundry, attached garage and a full unfinished basement. Ideal court setting with beautiful views, surrounded by trees - spectacular in the Spring and Fall! Plenty of extra parking nearby and great neighbors. Beaumont/Botsford Commons is a 55+ community with independent living, assisted living, rehab and full time skilled nursing care. Health care options available to residents first. Live your best life as you wish and participate in the array of activities, take a ride on the bus provided for special events, enjoy occasional meals/music in the Tarpinian Dining Room, swim at the indoor heated pool, use the library and exercise room and more - even a hair salon! 24/7 security patrol. Clean and comfortable condo w/neutral decor. Such a warm and welcoming feeling as you enter the open foyer to take your tour. An oversized kitchen with plenty of room for a dining table and hutch, loads of cabinets (some w/pullouts), ample counter space, ceramic backsplash, and newer appliances. First floor laundry, right off the kitchen, has large storage closet; laundry tub; washer and dryer are included. Lovely Great Room with tray ceiling, recessed lighting and a gas fireplace for those cozy nights. Deck off the Great Room for your viewing pleasure. Lots of wildlife! Spacious Primary Suite includes a large walk in closet and an adjoining bathroom with a walk in shower. Second bedroom/den has a full bath right next door w/a soaker tub, including seat. All the storage space you could ever want in the full basement: furnace, central air, and hot water heater have been replaced (approx. 2014); sump pump with back up, glass block windows, and basement is prepped for bathroom. Honestly, not a nicer unit or community to live in - you won't be disappointed! Exclusions: stained glass hangings, wooden shelf & coat hook rack in FFL, 2 garage shelves; 1 shelf in basement. ADT system is not connected at this time.
Source: SparkMLS
About this home
Located in Botsford Commons Senior Community in Farmington Hills, this property offers 2-bedroom, 2-bath, 1,426 sq ft, with original construction dating to 1996.
Closed at $317,500 (about $223/sq ft).
Annual property taxes run approximately $3,848 ($321/month). Tax figure is from the MLS listing record; verify with the county treasurer for the most current amount.
Electric service is provided by DTE Electric Company; natural gas by Consumers Energy Company.
Listing Property Details
Property TypeResidential
Property SubtypeCondominium
Bedrooms2
Bathrooms2
Living Area1,426 sqft
Year Built1996
Stories1
Location
CityFarmington Hills
MunicipalityFarmington Hills
Zip Code48336
CountyOakland
School DistrictFarmington
Construction & Systems
ConstructionBrick, Vinyl Siding
Garage1 space
HeatingForced Air
WaterPublic
SewerPublic
InteriorHumidifier, Other
Sale & Financing
Listed10/16/2023
Sold Date11/14/2023
Terms AcceptedCash, Conventional
HOA
HOA Fee$500 / Monthly
IncludesLawn/Yard Care, Sewer, Snow Removal, Water
Source: SparkMLS
Tax Information
Annual Tax$3,848
State Equalized Value$142,200
Taxable Value$133,550
Parcel #2335328042
Source: Public Records
Legal Description
T1N, R9E, SEC 35 OAKLAND COUNTY CONDOMINIUM PLAN NO 847 BOTSFORD COMMONS CONDOMINIUMS UNIT 42, BLDG 11 L 14470 P 893 3-3-94 FR176-002,003&326-015
Property Records
FEMA Flood Zone: Zone X — Minimal flood risk
Source: FEMA NFHLUSDA Rural Development: Not Eligible
Verify eligibility at USDAListed by Linda M Prevost
KW Professionals
Frequently Asked Questions about 21323 MULBERRY Court, 42, Farmington Hills, MI 48336
What school district is 21323 MULBERRY Court, 42, Farmington Hills, MI 48336 in?
Per MLS# 20230087427, this property is served by Farmington. In Michigan, school district boundaries are set by the state and do not always follow city limits.
What financing options are available for 21323 MULBERRY Court, 42, Farmington Hills, MI 48336?
Per MLS# 20230087427, the seller has indicated this property accepts the following financing types: Cash, Conventional. Financing acceptance is subject to change — confirm with the listing agent.
How much are property taxes for this home?
Per MLS# 20230087427, the most recent reported annual property tax for 21323 MULBERRY Court, 42, Farmington Hills, MI 48336 is $3,848. Michigan property taxes are based on a property's taxable value multiplied by the local millage rate. Primary residences qualify for a homestead exemption that lowers the rate.
Is 21323 MULBERRY Court, 42, Farmington Hills, MI 48336 eligible for USDA financing?
Per USDA Rural Development boundary data, 21323 MULBERRY Court, 42, Farmington Hills, MI 48336 is not in an eligible area. USDA eligibility is based on property location — properties within designated urban zones are excluded. Other low-down-payment options (FHA, VA) may still be available.
What is the FEMA flood zone designation for this property?
Per FEMA's National Flood Hazard Layer, 21323 MULBERRY Court, 42, Farmington Hills, MI 48336 is in flood zone X (minimal risk). Flood insurance is not typically required in this zone but may still be advisable. FEMA flood maps are updated periodically — verify the current designation at msc.fema.gov.
Who are the utility providers for this property?
Per Michigan Public Service Commission service territory data: Electric: DTE Electric Company. Gas: Consumers Energy Company. Sewer: Public. Water: Public. Confirm service details directly with providers.
How safe is this area?
Per our practice, crime and safety data should be obtained directly from the authoritative source. Oakland County law enforcement agencies participate in CLEMIS (Courts and Law Enforcement Management Information System) for public safety records.
Loading map...
Mortgage Calculator
$
%
$
$
$
Monthly payment$2,543
Principal & interest$2,043
HOA$500
Estimate only. Does not include PMI or other fees. Consult a lender for exact rates.
Utilities
DTE Electric Company
Investor-Owned
Consumers Energy Company
Investor-Owned
MI Public Service Commission service territory boundaries.
Property
21323 MULBERRY Court, 42, Farmington Hills, MI 48336
View full property history →
Neighborhood
Botsford Commons Senior Community
View all listings →
Community
Farmington Hills
Explore neighborhoods →
County
Oakland County
View county overview →
Get email alerts for new listings near 21323 MULBERRY Court
We'll notify you when something hits the market in Botsford Commons Senior Community or nearby.
Munro Real Estate · MI Broker #6502405404 · No spam, one-click unsubscribe.