Sold
27 Hanover Drive, Frankenmuth, MI 48734
Sold on 06/17/2026 for$750,000
MLS # 20261028685 (Realcomp)
3 beds3 baths2,734 sqftBuilt 20240.18 acres
1 / 72
Listing Description
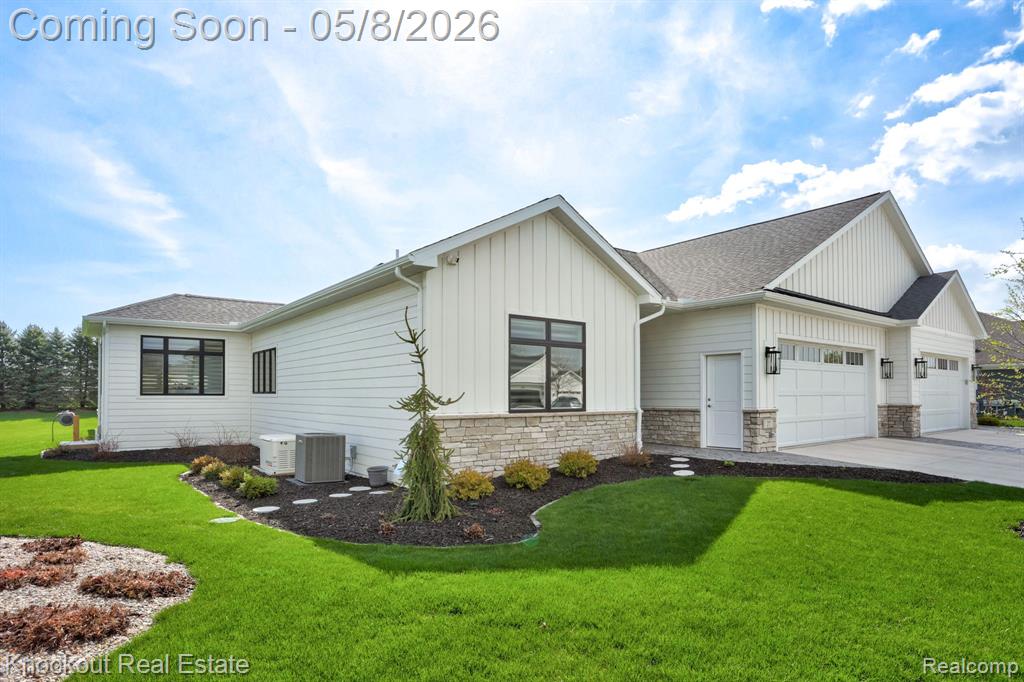
You've never seen a treasure like this! The top-of-the-line finishes, incredible accessories and attention to detail are bottled up to be this luxurious package. The spark ignites with the board and batten siding, stamped concrete pathway and incredibly thought-through landscaping. Open the door and adore the wide-plank White Oak wood flooring and cozy paint scheme that glistens by the natural light that pours in from the back of the house. The kitchen has everything from herringbone marble backsplash, quartz countertops, soft-close Pioneer custom cabinets, a massive island, pot filler and bar sink. The kitchen also has a Wolf gas range and paneled Subzero refrigerator, Cove dishwasher and Sharp microwave. Hosting here is easy, with its open concept to the grandiose living room that has a statement 72" Mendota Fireplace with LED lighting and a full wall of stacked authentic stone. The Anderson 400 windows do an incredible job letting the light illuminate this entire space, with Hunter Douglas Powerview Pirouette blinds on standby when you want privacy! The 10' ceilings have incredibly clean lines with the three-step crown molding and 7" baseboard throughout. The eight foot, solid two panel interior doors lead to the different rooms throughout, including the primary suite that has granite countertops and a zero-entry tiled walk-in shower. The 8x9 walk-in has a top-tier closet organization system. The premium office has custom woodwork, cabinets and built-in stone topped desk. The convenience and consideration of the first-floor laundry room shouldn't be overlooked. The basement features additional living space, including a second kitchen with leathered granite countertops, a full bathroom and two bedrooms with egress. The HVAC system has three zones and a UV air cleaning system, and the whole home is backed up with a Generac. The concrete patio is framed in with stone walls, overlooking the city-owned land! This listing doesn't miss and is a true treasure!
Source: SparkMLS
About this home
Located in Frankenmuth Township in Frankenmuth, this property offers 3-bedroom, 3-bath, 2,734 sq ft, with original construction dating to 2024.
Closed at $750,000 (about $274/sq ft).
Property tax estimate: $6,451 per year ($538/month). Tax figure is from the MLS listing record; verify with the county treasurer for the most current amount.
Electric service is provided by Consumers Energy Company.
Listing Property Details
Property TypeResidential
Property SubtypeSingle Family Residence
Bedrooms3
Bathrooms3
Living Area2,734 sqft
Lot Size0.18 acres
Year Built2024
Stories1
Location
CityFrankenmuth
MunicipalityFrankenmuth
Zip Code48734
CountySaginaw
School DistrictFrankenmuth
Construction & Systems
Garage2 spaces
HeatingForced Air
WaterPublic
SewerPublic
InteriorBasement Finished, Generator
Sale & Financing
Listed5/4/2026
Sold Date6/16/2026
Terms AcceptedCash, Conventional
HOA
HOA Fee$80 / Monthly
IncludesLawn/Yard Care, Snow Removal, Trash, Other
Source: SparkMLS
Tax Information
Annual Tax$6,451
Parcel #03116221002139
Source: SparkMLS
Legal Description
COM AT SE CORN OF LOT 9 HANOVER PLACE SUBD, TH N 00 21'38" W 48.72 FT TO POB TH S 89 33'55" W 104.57 FT SD LINE BEING ALONG A PARTY WALL OF A RESIDENTIAL DUPLEX TH ALONG A CURVE TO THE LEFT WITH AN ARC LENGTH OF 38.26 FT AND A RADIUS OF 70 FEET WITH A CHORD BEARING AND DIST OF N 14 54'11" W 37.79 FT TO NW CORN OF SD LOT 9 TH N 59 25'59" E 131.98 FT TO NE CORN OF SD LOT 9 TH S 00 21'38" E 102.85 FT
Property Records
FEMA Flood Zone: Zone X — Minimal flood risk
Source: FEMA NFHLUSDA Rural Development: Eligible — 0% Down Payment Available
Verify eligibility at USDAListed by Andrew J Keller
Knockout Real Estate
Frequently Asked Questions about 27 Hanover Drive, Frankenmuth, MI 48734
Which school district serves 27 Hanover Drive, Frankenmuth, MI 48734?
Per MLS# 20261028685, 27 Hanover Drive, Frankenmuth, MI 48734 is in the Frankenmuth boundaries. School district assignments are determined by property location and may differ from the mailing city. Contact Frankenmuth directly to confirm enrollment eligibility.
What type of financing is accepted for this listing?
Per MLS# 20261028685, this listing accepts Cash, Conventional financing. Financing acceptance is subject to change — confirm with the listing agent.
What are the property taxes at 27 Hanover Drive, Frankenmuth, MI 48734?
Per public tax records, annual property taxes for this property are $6,451. Michigan property taxes are based on a property's taxable value multiplied by the local millage rate. Primary residences qualify for a homestead exemption that lowers the rate.
Can I use a USDA Rural Development loan for this property?
Per USDA Rural Development boundary data, 27 Hanover Drive, Frankenmuth, MI 48734 is in an eligible area. USDA RD loans offer 0% down payment for qualified buyers. Verify current eligibility at the USDA eligibility site, as boundaries are updated periodically.
Is 27 Hanover Drive, Frankenmuth, MI 48734 in a flood zone?
Per FEMA flood maps, this property is designated as Zone X, a minimal-risk flood area. Flood insurance is not typically required in this zone but may still be advisable. FEMA flood maps are updated periodically — verify the current designation at msc.fema.gov.
What utilities serve 27 Hanover Drive, Frankenmuth, MI 48734?
Per Michigan Public Service Commission service territory data: Electric: Consumers Energy Company. Gas: Consumers Energy Company. Sewer: Public. Water: Public. Confirm service details directly with providers.
What is the crime rate in this area?
For crime and public safety data, we recommend inquiring directly with the Frankenmuth police department or the Saginaw County sheriff's office.
Loading map...
Mortgage Calculator
$
%
$
$
$
Monthly payment$4,944
Principal & interest$4,864
HOA$80
Estimate only. Does not include PMI or other fees. Consult a lender for exact rates.
Utilities
Consumers Energy Company
Investor-Owned
Consumers Energy Company
Investor-Owned
MI Public Service Commission service territory boundaries.
Property
27 Hanover Drive, Frankenmuth, MI 48734
View full property history →
Municipality
Frankenmuth Township
View all listings →
Get email alerts for new listings near 27 Hanover Drive
We'll notify you when something hits the market in Frankenmuth Township or nearby.
Munro Real Estate · MI Broker #6502405404 · No spam, one-click unsubscribe.