For Sale
27310 Crestwood Drive, Franklin, MI 48025
$995,000
MLS # 20261047686 (Realcomp)
5 beds4 baths3,856 sqftBuilt 19421.14 acres
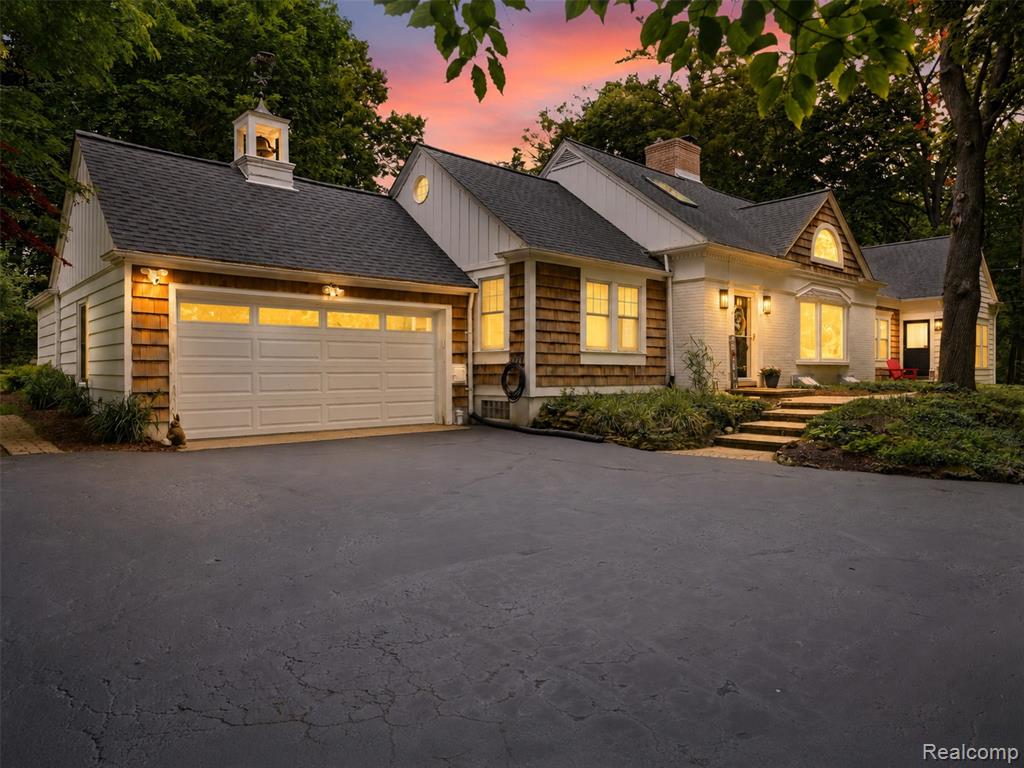
1 / 76
Listing Description
Tucked among 1.14 private wooded acres in the heart of Franklin Village, this beautifully updated Cape Cod captures everything buyers love about Franklin. Rich in character yet thoughtfully renovated, the home blends timeless architecture with modern comforts while preserving its original charm. The updated kitchen, beautifully remodeled bathrooms, freshly painted interior, and flexible floor plan make everyday living effortless. One of the home's most desirable features is its exceptional layout. The private primary suite occupies its own wing while two additional bedrooms are situated on the opposite side of the home. Hidden behind elegant double doors, you'll first discover a charming laundry room with custom bench seating before entering a spacious walk-in dressing room with built-in vanity, a beautifully remodeled spa-inspired bath, and a generous primary bedroom with direct access to the patio overlooking the private wooded backyard. The expansive upper level features an oversized bedroom, remodeled full bath, spacious playroom, and walk-in closet, offering endless possibilities as a second primary suite, guest quarters, home office, or additional bedrooms. Just when you think you've seen it all, a hidden bookcase at the bottom of the stairs reveals a private home theater complete with reclining seating, projector, and a built-in popcorn and candy station. Outside, the covered outdoor living room with TV, patio dining area, and charming stone fireplace create unforgettable spaces for relaxing and entertaining. Recent improvements include a new septic field (2026), whole-house generator (2024), new well pump and pressure tank, new main drain line, new upstairs carpet, and numerous additional updates. Enjoy the rare opportunity to live just moments from Franklin Hills Country Club, the Village of Franklin, the iconic Franklin Cider Mill, boutique shopping, dining, and parks while coming home to your own private wooded retreat.
Source: SparkMLS
About this home
This 5-bedroom, 4-bath, 3,856 sq ft home built in 1942 sits in Southfield Township in Franklin.
Currently offered at $995,000 (about $258/sq ft).
Annual property taxes run approximately $12,451 ($1,038/month). Tax figure is from the MLS listing record; verify with the county treasurer for the most current amount.
Electric service is provided by DTE Electric Company; natural gas by Consumers Energy Company.
Listing Property Details
Property TypeResidential
Property SubtypeSingle Family Residence
Bedrooms5
Bathrooms4
Living Area3,856 sqft
Lot Size1.14 acres
Year Built1942
Stories2
Location
CityFranklin
Zip Code48025
CountyOakland
School DistrictBirmingham
Construction & Systems
ConstructionAluminum Siding, Brick
BasementWalk-Out Access
Garage2 spaces
HeatingForced Air
WaterWell
SewerSeptic Tank
InteriorBasement Finished, Generator
Sale & Financing
Listed6/24/2026
Terms AcceptedCash, Conventional
Source: SparkMLS
Tax Information
Annual Tax$12,451
State Equalized Value$389,640
Taxable Value$353,410
Parcel #2406301007
Source: Public Records
Legal Description
T1N, R10E, SEC 6 SUPERVISOR'S PLAT OF FRANKLIN ESTATES LOT 14
Property Records
FEMA Flood Zone: Zone X — Minimal flood risk
Source: FEMA NFHLUSDA Rural Development: Not Eligible
Verify eligibility at USDAListed by Lindsey Sundin
Vie Real Estate
Frequently Asked Questions about 27310 Crestwood Drive, Franklin, MI 48025
What school district is 27310 Crestwood Drive, Franklin, MI 48025 in?
Per MLS# 20261047686, this property is served by Birmingham. In Michigan, school district boundaries are set by the state and do not always follow city limits.
Can I use FHA or VA financing for this property?
Per MLS# 20261047686, the seller has indicated this property accepts the following financing types: Cash, Conventional. Financing acceptance is subject to change — confirm with the listing agent.
How much are property taxes for this home?
Per MLS# 20261047686, the most recent reported annual property tax for 27310 Crestwood Drive, Franklin, MI 48025 is $12,451. Michigan property taxes are based on a property's taxable value multiplied by the local millage rate. Primary residences qualify for a homestead exemption that lowers the rate.
Is 27310 Crestwood Drive, Franklin, MI 48025 eligible for USDA financing?
Per USDA Rural Development boundary data, 27310 Crestwood Drive, Franklin, MI 48025 is not in an eligible area. USDA eligibility is based on property location — properties within designated urban zones are excluded. Other low-down-payment options (FHA, VA) may still be available.
What is the FEMA flood zone designation for this property?
Per FEMA's National Flood Hazard Layer, 27310 Crestwood Drive, Franklin, MI 48025 is in flood zone X (minimal risk). Flood insurance is not typically required in this zone but may still be advisable. FEMA flood maps are updated periodically — verify the current designation at msc.fema.gov.
Who are the utility providers for this property?
Per Michigan Public Service Commission service territory data: Electric: DTE Electric Company. Gas: Consumers Energy Company. Sewer: Septic Tank. Water: Well. Confirm service details directly with providers.
How safe is this area?
Per our practice, crime and safety data should be obtained directly from the authoritative source. Oakland County law enforcement agencies participate in CLEMIS (Courts and Law Enforcement Management Information System) for public safety records.
Loading map...
Mortgage Calculator
$
%
$
$
$
Monthly payment$6,454
Principal & interest$6,454
Estimate only. Does not include PMI or other fees. Consult a lender for exact rates.
Utilities
DTE Electric Company
Investor-Owned
Consumers Energy Company
Investor-Owned
MI Public Service Commission service territory boundaries.
Property
27310 Crestwood Drive, Franklin, MI 48025
View full property history →
Municipality
Southfield Township
View all listings →
County
Oakland County
View county overview →
Get email alerts for new listings near 27310 Crestwood Drive
We'll notify you when something hits the market in Southfield Township or nearby.
Munro Real Estate · MI Broker #6502405404 · No spam, one-click unsubscribe.