For Sale
2929 Burns Street, Detroit, MI 48214
$674,900
MLS # 20261026365 (Realcomp)
4 beds4 baths3,100 sqftBuilt 19210 acres
1 / 36
Listing Description
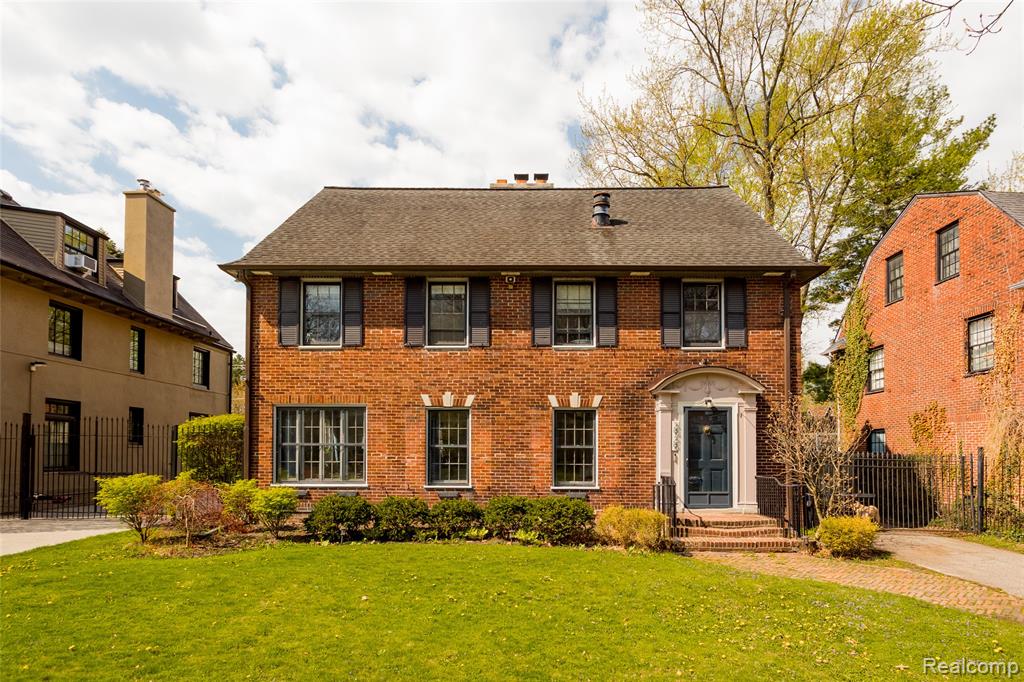
Designed by renowned architects Herman & Simons for the Cook Farm Company in 1921, this elegant 3,100 SF, four-bedroom Colonial Revival in Indian Village blends historical architectural details and timeless craftsmanship with modern updates and impeccable taste. A gracious living room features a rare and striking wood burning inglenook fireplace flanked by a built-in bookcase. Original French doors open to a generously sized dining room adorned with beautifully detailed plaster crown molding. The heart of the home, the spacious kitchen offers the kind of timeless details that never go out of style: honed marble countertops and tile; custom-built cabinetry plus preserved butler’s pantry cabinets; a breakfast nook with built-in banquette seating; and original windows with stained glass detailing. The second level features a gorgeous wood-paneled den with a cozy gas fireplace and library built-ins. The large, serene primary suite includes a private full bathroom and double cedar closets, while two additional bedrooms share a Jack-and-Jill bath—all with preserved original tile. The finished third floor offers a 4th bedroom and full bathroom, plus additional flexible space, which can be used as a family room, exercise space, or office. The home’s solid triple-brick construction has been enhanced with added insulation and storm windows. Recent improvements include refinished hardwood floors throughout; upgraded plumbing and electrical systems; A/C units on the 1st and 2nd floors; a newer steam boiler and water heater; a remote-controlled iron driveway gate; and a landscape sprinkler system in the front yard. A spacious 2 car garage with new doors sits at the rear of a secluded, park-like backyard, which offers lots of room to garden, entertain, and play. Close to Mollicone Park and a short walk to both Nichols and Waldorf Schools, the home is a short stroll to West Village to visit local favorites like Marrow, Two Birds, Norm’s Diner, Sister Pie, Red Hook and Eugenie.
Source: SparkMLS
About this home
This 4-bedroom, 4-bath, 3,100 sq ft home built in 1921 sits in Indian Village in Detroit.
Listed at $674,900 (about $218/sq ft).
Estimated annual property tax: $18,440, or about $1,537 monthly. Estimate is based on county assessor records and current millage rates; actual tax may vary with PRE status and recent assessment changes.
Electric service is provided by DTE Electric Company; natural gas by DTE Gas Company.
Listing Property Details
Property TypeResidential
Property SubtypeSingle Family Residence
Bedrooms4
Bathrooms4
Living Area3,100 sqft
Year Built1921
Stories3
Location
CityDetroit
Zip Code48214
CountyWayne
School DistrictDetroit
Construction & Systems
ConstructionBrick
Garage2 spaces
HeatingSteam
WaterPublic
SewerPublic
InteriorSecurity System
Sale & Financing
Listed4/26/2026
Original Price$749,900
Terms AcceptedCash, Conventional
Source: SparkMLS
Tax Information
Annual Tax$17,960
Tax Year2025
State Equalized Value$287,300
Assessed Value$287,300
Homestead (PRE)100%
Parcel #27061687.
Source: Public Records
Legal Description
W BURNS 28 & 20 FT VAC ALLEY ADJ ASSESSORS PLAT OF PT OF PCS 27 AND 180 L66 P56 PLATS, W C R 17/547 58 X 191.50 NEZH CERT #2006-1687, NEZ PARCEL #27061687.
Property Records
FEMA Flood Zone: Zone X — Minimal flood risk
Source: FEMA NFHLHistoric District: Indian Village Historic District
Exterior changes may require Historic District Commission (HDC) approval
Source: Detroit Historic District CommissionUSDA Rural Development: Not Eligible
Verify eligibility at USDAListed by Lauren D Bruyninga
O'Connor Realty Detroit, LLC
Frequently Asked Questions about 2929 Burns Street, Detroit, MI 48214
What school district is 2929 Burns Street, Detroit, MI 48214 in?
Per MLS# 20261026365, this property is served by Detroit. In Michigan, school district boundaries are set by the state and do not always follow city limits.
What type of financing is accepted for this listing?
Per MLS# 20261026365, the seller has indicated this property accepts the following financing types: Cash, Conventional. Financing acceptance is subject to change — confirm with the listing agent.
How much are property taxes for this home?
Per MLS# 20261026365, the most recent reported annual property tax for 2929 Burns Street, Detroit, MI 48214 is $8,163. Michigan property taxes are based on a property's taxable value multiplied by the local millage rate. Primary residences qualify for a homestead exemption that lowers the rate.
Is 2929 Burns Street, Detroit, MI 48214 eligible for USDA financing?
Per USDA Rural Development boundary data, 2929 Burns Street, Detroit, MI 48214 is not in an eligible area. USDA eligibility is based on property location — properties within designated urban zones are excluded. Other low-down-payment options (FHA, VA) may still be available.
What is the FEMA flood zone designation for this property?
Per FEMA's National Flood Hazard Layer, 2929 Burns Street, Detroit, MI 48214 is in flood zone X (minimal risk). Flood insurance is not typically required in this zone but may still be advisable. FEMA flood maps are updated periodically — verify the current designation at msc.fema.gov.
Is this property in a historic district?
Per local historic district records, 2929 Burns Street, Detroit, MI 48214 is located within the Indian Village Historic District. Properties in locally-designated historic districts may require Historic District Commission (HDC) approval for exterior modifications. Contact the local HDC for current guidelines.
Who are the utility providers for this property?
Per Michigan Public Service Commission service territory data: Electric: DTE Electric Company. Gas: DTE Gas Company. Sewer: Public. Water: Public. Confirm service details directly with providers.
How safe is this area?
Per our practice, crime and safety data should be obtained directly from the authoritative source. Wayne County law enforcement agencies participate in CLEMIS (Courts and Law Enforcement Management Information System) for public safety records.
Loading map...
Tax Estimate
$
Annual tax$18,440
Monthly$1,537
Millage rate64.1844 mills
Municipality: Detroit
School district: DETROIT CITY SCHOOL DISTRICT
County: Wayne
Estimate based on SEV for a new buyer (taxable value resets to SEV on transfer). Actual taxes may vary. MI Treasury PT Estimator
Mortgage Calculator
$
%
$
$
$
Monthly payment$5,914
Principal & interest$4,377
Property taxes$1,537
Estimate only. Does not include PMI or other fees. Consult a lender for exact rates.
Utilities
DTE Electric Company
Investor-Owned
DTE Gas Company
Investor-Owned
MI Public Service Commission service territory boundaries.
Property
2929 Burns Street, Detroit, MI 48214
View full property history →
Neighborhood
Indian Village
View all listings →
Community
Detroit
Explore neighborhoods →
County
Wayne County
View county overview →
Get email alerts for new listings near 2929 Burns Street
We'll notify you when something hits the market in Indian Village or nearby.
Munro Real Estate · MI Broker #6502405404 · No spam, one-click unsubscribe.