For Sale
2954 Helen Street, Detroit, MI 48207
$339,900
MLS # 20261026429 (Realcomp)
4 beds4 baths2,772 sqftBuilt 19090.08 acres
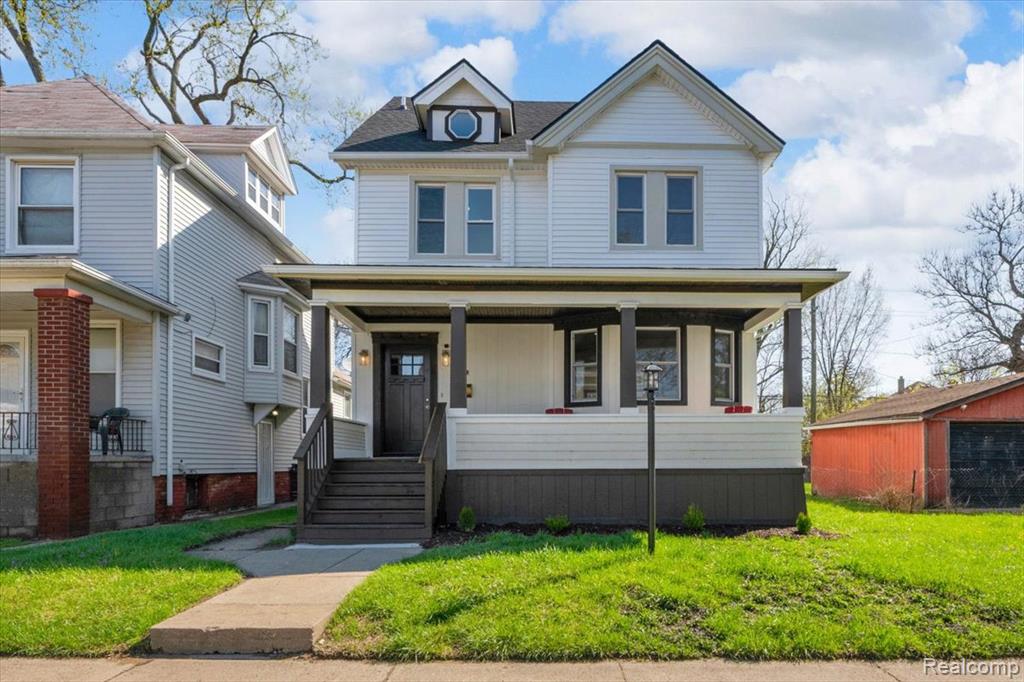
1 / 69
Listing Description
Clean, elevated, & move-in ready, this is a fully renovated home in Detroit's Islandview neighborhood. The crisp white exterior is complemented by a rich, dark-stained wood front covered porch and the entry door is framed by stagecoach-style lighting for striking curb appeal. Step inside to a stylish drop zone featuring a custom-built wooden bench & wall hooks for everyday organization. The open-concept layout flows into a welcoming living space anchored by a beautiful stone fireplace & warm hardwood flooring. The kitchen is a standout w/ two-tone cabinetry in natural wood & soft cream pairing effortlessly w/ polished gold hardware & fixtures, including a statement pot filler above the stove. Floor-to-ceiling pantry w/ automatic lighting & custom shelving. Dining area is equally inviting, wrapped in elegant wainscoting & illuminated by a brass chandelier. New windows throughout the home bring in abundant natural light. Main-level half bath completes the entry level, featuring a warm earth-tone accent wall w/ a subtle plaster-inspired finish. The second level offers 3 bedrooms, 2 full bathrooms, & a dedicated laundry area conveniently located in the landing closet. The primary suite is tucked at the rear of the home & opens up to a private wood balcony overlooking the backyard, along with a beautifully designed ensuite complete w/checkered ceramic flooring, a tiled stand-up shower, & dual rain shower heads. The third level provides incredible flexibility & can function as a second primary suite, featuring roofline ceilings, charming architectural nooks creating an elevated retreat. Partially finished basement is additional living or storage space & includes new mechanicals. Extensive upgrades throughout the home include updated electrical & plumbing, new roof, windows, landscaping & grading. Ideally located near the Villages, this home is in the mix of vibrant local shops, restaurants, & entertainment offering the perfect blend of lifestyle & convenience.
Source: SparkMLS
About this home
Located in Butzel in Detroit, this property offers 4-bedroom, 4-bath, 2,772 sq ft, with original construction dating to 1909.
Currently offered at $339,900 (about $123/sq ft).
Annual property taxes run approximately $1,611 ($134/month). Estimate is based on county assessor records and current millage rates; actual tax may vary with PRE status and recent assessment changes.
Electric service is provided by DTE Electric Company; natural gas by DTE Gas Company.
Listing Property Details
Property TypeResidential
Property SubtypeSingle Family Residence
Bedrooms4
Bathrooms4
Living Area2,772 sqft
Lot Size0.08 acres
Year Built1909
Stories3
Location
CityDetroit
Zip Code48207
CountyWayne
School DistrictDetroit
Construction & Systems
ConstructionVinyl Siding, Wood Siding
BasementPartial
HeatingForced Air
WaterPublic
SewerPublic
InteriorBasement Partially Finished
Sale & Financing
Listed4/19/2026
Original Price$389,900
Terms AcceptedCash, Conventional, FHA, VA Loan
Source: SparkMLS
Tax Information
Annual Tax$2,510
Tax Year2025
State Equalized Value$25,100
Assessed Value$25,100
Parcel #15008775.
Source: Public Records
Legal Description
E HELEN 70 THE WHITNEY SUB L24 P85 PLATS, W C R 15/105 35 X 100
Property Records
FEMA Flood Zone: Zone X — Minimal flood risk
Source: FEMA NFHLUSDA Rural Development: Not Eligible
Verify eligibility at USDAListed by Lindsay L Gorman
Nika & Co
Frequently Asked Questions about 2954 Helen Street, Detroit, MI 48207
Which school district serves 2954 Helen Street, Detroit, MI 48207?
Per MLS# 20261026429, 2954 Helen Street, Detroit, MI 48207 is in the Detroit boundaries. School district assignments are determined by property location and may differ from the mailing city. Contact Detroit directly to confirm enrollment eligibility.
Can I use FHA or VA financing for this property?
Per MLS# 20261026429, this listing accepts Cash, Conventional, FHA, VA Loan financing. FHA financing can offer lower down payment requirements for qualified buyers. Financing acceptance is subject to change — confirm with the listing agent.
What are the property taxes at 2954 Helen Street, Detroit, MI 48207?
Per public tax records, annual property taxes for this property are $2,896. Michigan property taxes are based on a property's taxable value multiplied by the local millage rate. Primary residences qualify for a homestead exemption that lowers the rate.
Can I use a USDA Rural Development loan for this property?
Per USDA Rural Development boundary data, 2954 Helen Street, Detroit, MI 48207 is not in an eligible area. USDA eligibility is based on property location — properties within designated urban zones are excluded. Other low-down-payment options (FHA, VA) may still be available.
Is 2954 Helen Street, Detroit, MI 48207 in a flood zone?
Per FEMA flood maps, this property is designated as Zone X, a minimal-risk flood area. Flood insurance is not typically required in this zone but may still be advisable. FEMA flood maps are updated periodically — verify the current designation at msc.fema.gov.
What utilities serve 2954 Helen Street, Detroit, MI 48207?
Per Michigan Public Service Commission service territory data: Electric: DTE Electric Company. Gas: DTE Gas Company. Sewer: Public. Water: Public. Confirm service details directly with providers.
What is the crime rate in this area?
For crime and public safety data, we recommend inquiring directly with the source. Wayne County is served by CLEMIS (Courts and Law Enforcement Management Information System), which provides public safety data for Southeast Michigan law enforcement agencies.
Loading map...
Tax Estimate
$
Annual tax$1,611
Monthly$134
Millage rate64.1844 mills
Municipality: Detroit
School district: DETROIT CITY SCHOOL DISTRICT
County: Wayne
Estimate based on SEV for a new buyer (taxable value resets to SEV on transfer). Actual taxes may vary. MI Treasury PT Estimator
Mortgage Calculator
$
%
$
$
$
Monthly payment$2,339
Principal & interest$2,205
Property taxes$134
Estimate only. Does not include PMI or other fees. Consult a lender for exact rates.
Utilities
DTE Electric Company
Investor-Owned
DTE Gas Company
Investor-Owned
MI Public Service Commission service territory boundaries.
Property
2954 Helen Street, Detroit, MI 48207
View full property history →
Neighborhood
Butzel
View all listings →
Community
Detroit
Explore neighborhoods →
County
Wayne County
View county overview →
Get email alerts for new listings near 2954 Helen Street
We'll notify you when something hits the market in Butzel or nearby.
Munro Real Estate · MI Broker #6502405404 · No spam, one-click unsubscribe.