For Sale
34575 Jefferson Avenue, Harrison Township, MI
$700,000
MLS # 20261044522 (Realcomp)
4 beds3 baths2,376 sqftBuilt 20260.2 acres
1 / 59
Listing Description
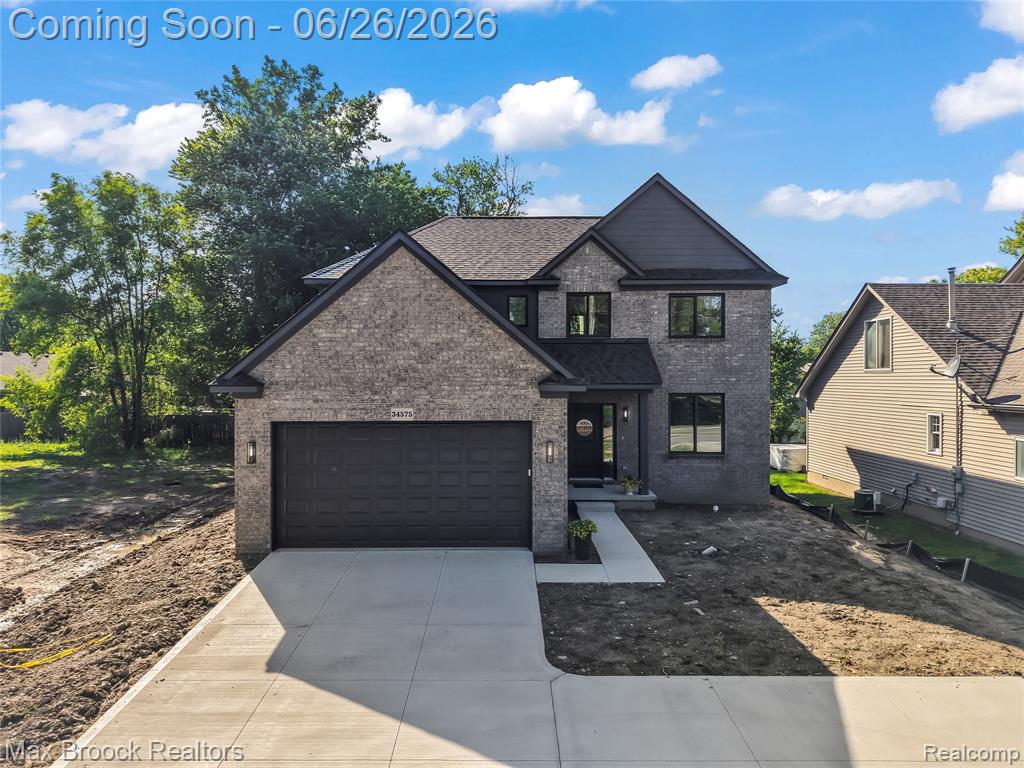
Welcome to lakeside living with this incredible new construction home directly across the street from Lake St. Clair. Built with a modern stone exterior and timeless interior, this home is sure to bring a wave of aww from all of your family and friends. Almost 2,400 square feet of living space features an open concept first floor thoughtfully and intentionally designed to combine busy modern living and elegant luxury. Rich wood floors stretch across the first floor as you step into the front foyer. A flex space offers the perfect home office, play room, or den. Command the home from the large kitchen island with wood tone cabinets that stand out from the abundant white shaker cabinets that frame the kitchen. A matching wood tone range hood custom made just for this home is a stunning piece of art and function. The kitchen offers the perfect line of sight through the spacious dining room into the expansive living room featuring a gas fireplace with black shiplap and custom wood mantle. Through the attached garage, the open mudroom offers space for all the little one's essentials and is directly adjacent to dedicated a first floor laundry room. Rounding out this stellar first floor is a beautiful half bath! The custom wood staircase beckons you upstairs where you will find a huge full bath with double vanities perfect for kids and guests, three bedrooms, and the primary suite. This builder even added a laundry closet where you can add a stackable washer and dryer in the hallway. Find your personal retreat at the end of the hall in this expansive primary suite. There is no lack of space here! The attached ensuite spa has a large walk in shower, luxurious soaking tub, and double vanities with plenty of storage space. Don't miss the walk in closet featuring water views. The unfinished basement is plumbed for a third bathroom and features an egress window ready for you to add even more living space. Just moments from the water, your next chapter begins here!
Source: SparkMLS
About this home
Located in Harrison Township in Harrison Township, this property offers 4-bedroom, 3-bath, 2,376 sq ft, with original construction dating to 2026.
Currently offered at $700,000 (about $295/sq ft).
Property tax estimate: $1,201 per year ($100/month). Tax figure is from the MLS listing record; verify with the county treasurer for the most current amount.
Electric service is provided by DTE Electric Company; natural gas by Consumers Energy Company.
Listing Property Details
Property TypeResidential
Property SubtypeSingle Family Residence
Bedrooms4
Bathrooms3
Living Area2,376 sqft
Lot Size0.2 acres
Year Built2026
Stories2
Location
CityHarrison Township
MunicipalityHarrison Twp
CountyMacomb
Construction & Systems
ConstructionStone, Other
Garage2 spaces
HeatingForced Air
WaterPublic
SewerPublic
Sale & Financing
Listed6/23/2026
Terms AcceptedCash, Conventional, VA Loan
Source: SparkMLS
Tax Information
Annual Tax$1,201
State Equalized Value$23,500
Taxable Value$23,500
Parcel #11-36-403-016
Source: Public Records
Legal Description
Arcadia Lodge Subdivision Lot 6; exc part taken for hwy.
Property Records
FEMA Flood Zone: Zone X — Minimal flood risk
Source: FEMA NFHLUSDA Rural Development: Not Eligible
Verify eligibility at USDAListed by Justin Bercheny
Max Broock, REALTORS-Royal Oak
Frequently Asked Questions about 34575 Jefferson Avenue, Harrison Township, MI
What type of financing is accepted for this listing?
Per MLS# 20261044522, the seller has indicated this property accepts the following financing types: Cash, Conventional, VA Loan. Financing acceptance is subject to change — confirm with the listing agent.
How much are property taxes for this home?
Per MLS# 20261044522, the most recent reported annual property tax for 34575 Jefferson Avenue, Harrison Township, MI is $1,201. Michigan property taxes are based on a property's taxable value multiplied by the local millage rate. Primary residences qualify for a homestead exemption that lowers the rate.
Is 34575 Jefferson Avenue, Harrison Township, MI eligible for USDA financing?
Per USDA Rural Development boundary data, 34575 Jefferson Avenue, Harrison Township, MI is not in an eligible area. USDA eligibility is based on property location — properties within designated urban zones are excluded. Other low-down-payment options (FHA, VA) may still be available.
What is the FEMA flood zone designation for this property?
Per FEMA's National Flood Hazard Layer, 34575 Jefferson Avenue, Harrison Township, MI is in flood zone X (minimal risk). Flood insurance is not typically required in this zone but may still be advisable. FEMA flood maps are updated periodically — verify the current designation at msc.fema.gov.
Who are the utility providers for this property?
Per Michigan Public Service Commission service territory data: Electric: DTE Electric Company. Gas: Consumers Energy Company. Sewer: Public. Water: Public. Confirm service details directly with providers.
How safe is this area?
Per our practice, crime and safety data should be obtained directly from the authoritative source. Macomb County law enforcement agencies participate in CLEMIS (Courts and Law Enforcement Management Information System) for public safety records.
Loading map...
Mortgage Calculator
$
%
$
$
$
Monthly payment$4,540
Principal & interest$4,540
Estimate only. Does not include PMI or other fees. Consult a lender for exact rates.
Utilities
DTE Electric Company
Investor-Owned
Consumers Energy Company
Investor-Owned
MI Public Service Commission service territory boundaries.
Property
34575 Jefferson Avenue, Harrison Township, MI
View full property history →
Municipality
Harrison Township
View all listings →
County
Macomb County
View county overview →
Get email alerts for new listings near 34575 Jefferson Avenue
We'll notify you when something hits the market in Harrison Township or nearby.
Munro Real Estate · MI Broker #6502405404 · No spam, one-click unsubscribe.