Sold
3905 Andover Avenue, Auburn Hills, MI 48326
Sold on 06/29/2026 for$450,000
MLS # 20261040148 (Realcomp)
3 beds3 baths1,920 sqftBuilt 20130.07 acres
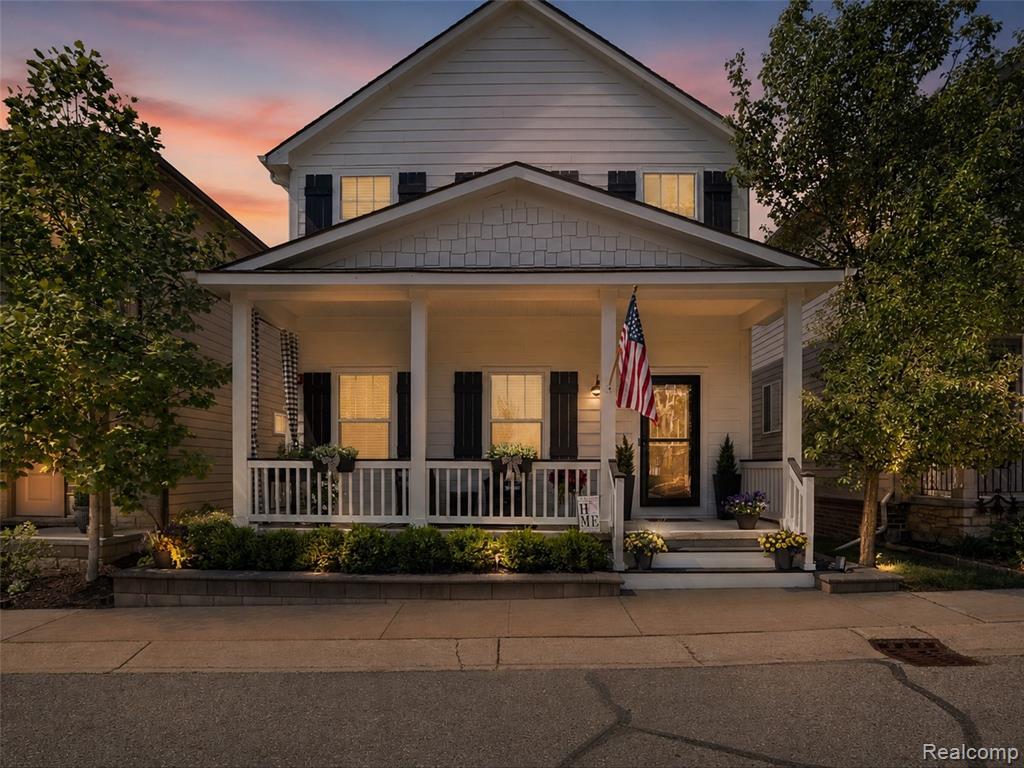
1 / 23
Listing Description
Shows like new and truly a showstopper! This beautifully maintained 2013-built two-story home offers style, comfort, and move-in-ready living from the moment you arrive. Picture yourself enjoying peaceful mornings, relaxing afternoons, and cozy evenings on the inviting front porch—surrounded by professionally redesigned landscaping and award-winning curb appeal that has earned multiple neighborhood beautification recognitions. Step inside and be welcomed by stunning hardwood floors that flow throughout the main level and a striking two-way stone gas fireplace creating warmth and character between the family room and kitchen. The spacious kitchen is designed for both everyday living and entertaining, featuring newer stainless steel appliances, a huge center island, granite countertops, timeless off-white cabinetry, and an oversized walk-in pantry. Adjacent to the kitchen, the generous dining area offers the perfect gathering space and is enhanced by an updated light fixture. Conveniently located just off the kitchen are the laundry room, powder room, and access to the oversized two-car garage with exceptionally tall ceilings for added storage and functionality. Upstairs, the wide staircase and plush carpeting create an inviting transition to the bedroom level. The spacious primary suite serves as a true retreat, complete with an elegant tray ceiling, a large walk-in closet plus two additional closets, and a luxurious ensuite bath featuring granite countertops, maple cabinetry, ceramic tile flooring, dual vanity & a separate shower and soaking tub. Two add'l bedrooms offer flexibility for guest rooms, home offices, or workout spaces. The secondary full bath provides convenient access from both the hallway and one of the bedrooms. Additional updates include professional interior & exterior painting completed within the past five years in today’s sought-after designer colors. Meticulously maintained & beautifully updated—this is the definition of move-in ready!
Source: SparkMLS
About this home
3-bedroom, 3-bath, 1,920 sq ft home in Auburn Hills in Auburn Hills built in 2013.
Closed at $450,000 (about $234/sq ft).
Estimated annual property tax: $6,531, or about $544 monthly. Tax figure is from the MLS listing record; verify with the county treasurer for the most current amount.
Electric service is provided by DTE Electric Company; natural gas by Consumers Energy Company.
Listing Property Details
Property TypeResidential
Property SubtypeSingle Family Residence
Bedrooms3
Bathrooms3
Living Area1,920 sqft
Lot Size0.07 acres
Year Built2013
Stories2
Location
CityAuburn Hills
MunicipalityAuburn Hills
Zip Code48326
CountyOakland
School DistrictAvondale
Construction & Systems
ConstructionWood Siding
Garage2 spaces
HeatingForced Air
WaterPublic
SewerPublic
Sale & Financing
Listed6/3/2026
Sold Date6/28/2026
Terms AcceptedCash, Conventional, FHA, VA Loan
HOA
HOA Fee$153 / Monthly
IncludesLawn/Yard Care, Snow Removal
Source: SparkMLS
Tax Information
Annual Tax$6,531
State Equalized Value$196,070
Taxable Value$171,120
Parcel #1425429007
Source: Public Records
Legal Description
T3N, R10E, SEC 25 OAKLAND COUNTY CONDOMINIUM PLAN NO 1409 FORESTER SQUARE AT AUBURN VILLAGE UNIT 7 L 24615 P 515 1-29-02 FR 426-008
Property Records
FEMA Flood Zone: Zone X — Minimal flood risk
Source: FEMA NFHLUSDA Rural Development: Not Eligible
Verify eligibility at USDAListed by Jane Evans
@properties Christie's Int'l R E Rochester
Frequently Asked Questions about 3905 Andover Avenue, Auburn Hills, MI 48326
What school district is 3905 Andover Avenue, Auburn Hills, MI 48326 in?
Per MLS# 20261040148, this property is served by Avondale. In Michigan, school district boundaries are set by the state and do not always follow city limits.
Can I use FHA or VA financing for this property?
Per MLS# 20261040148, the seller has indicated this property accepts the following financing types: Cash, Conventional, FHA, VA Loan. FHA financing can offer lower down payment requirements for qualified buyers. Financing acceptance is subject to change — confirm with the listing agent.
How much are property taxes for this home?
Per MLS# 20261040148, the most recent reported annual property tax for 3905 Andover Avenue, Auburn Hills, MI 48326 is $6,531. Michigan property taxes are based on a property's taxable value multiplied by the local millage rate. Primary residences qualify for a homestead exemption that lowers the rate.
Is 3905 Andover Avenue, Auburn Hills, MI 48326 eligible for USDA financing?
Per USDA Rural Development boundary data, 3905 Andover Avenue, Auburn Hills, MI 48326 is not in an eligible area. USDA eligibility is based on property location — properties within designated urban zones are excluded. Other low-down-payment options (FHA, VA) may still be available.
What is the FEMA flood zone designation for this property?
Per FEMA's National Flood Hazard Layer, 3905 Andover Avenue, Auburn Hills, MI 48326 is in flood zone X (minimal risk). Flood insurance is not typically required in this zone but may still be advisable. FEMA flood maps are updated periodically — verify the current designation at msc.fema.gov.
Who are the utility providers for this property?
Per Michigan Public Service Commission service territory data: Electric: DTE Electric Company. Gas: Consumers Energy Company. Sewer: Public. Water: Public. Confirm service details directly with providers.
How safe is this area?
Per our practice, crime and safety data should be obtained directly from the authoritative source. Oakland County law enforcement agencies participate in CLEMIS (Courts and Law Enforcement Management Information System) for public safety records.
Loading map...
Mortgage Calculator
$
%
$
$
$
Monthly payment$3,072
Principal & interest$2,919
HOA$153
Estimate only. Does not include PMI or other fees. Consult a lender for exact rates.
Utilities
DTE Electric Company
Investor-Owned
Consumers Energy Company
Investor-Owned
MI Public Service Commission service territory boundaries.
Property
3905 Andover Avenue, Auburn Hills, MI 48326
View full property history →
Municipality
Auburn Hills
View all listings →
County
Oakland County
View county overview →
Get email alerts for new listings near 3905 Andover Avenue
We'll notify you when something hits the market in Auburn Hills or nearby.
Munro Real Estate · MI Broker #6502405404 · No spam, one-click unsubscribe.