Sold
461 Golfside Drive, Lapeer, MI 48446
Sold on 07/01/2026 for$375,000
MLS # 20261038046 (Realcomp)
4 beds3 baths2,322 sqftBuilt 20210.38 acres
1 / 47
Listing Description
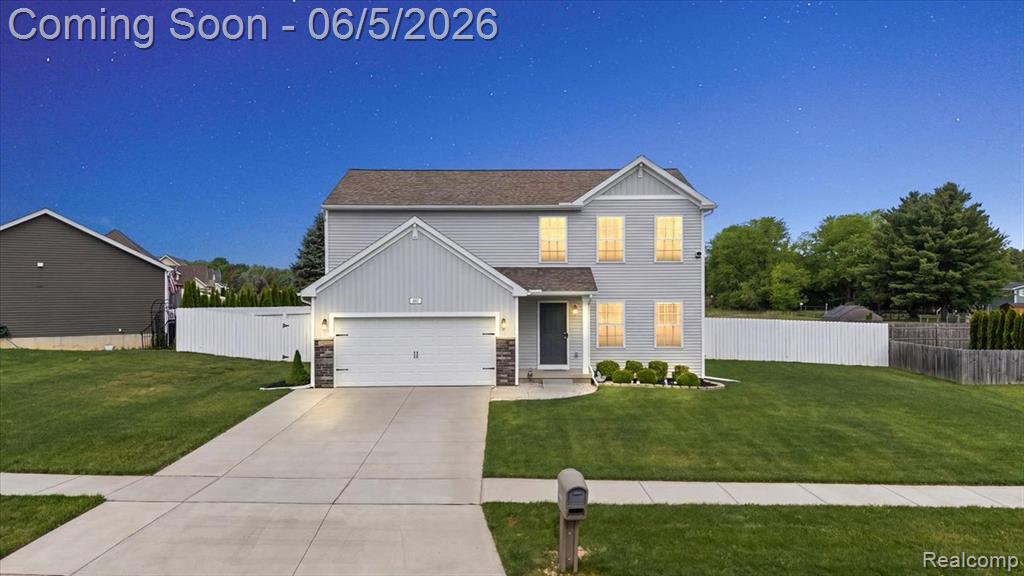
Beautiful newer construction home situated alongside Rolling Hills Golf Course, offering modern finishes, functional living space, and no HOA. This 4-bedroom, 2.1-bath home features approximately 1,800 square feet with wide plank flooring and open-concept living throughout the main level. Step into a bright, light-filled living room that flows seamlessly into the kitchen and dining area. The kitchen is thoughtfully designed with granite countertops, stylish backsplash, stainless steel appliances, and ample cabinet space. The adjacent dining area includes sliding glass doors leading to the backyard patio, creating an ideal setup for entertaining and everyday living. Convenience continues with first-floor laundry, a mudroom area, and attached two-car garage with direct access to the home. Upstairs, the spacious primary suite features a walk-in closet and private ensuite bathroom. Three additional generously sized bedrooms and a full bathroom complete the second floor. The finished basement adds valuable additional living space and storage, complete with an egress window for flexibility and functionality. Outside, enjoy the privacy-fenced backyard with a beautiful stone paver patio, perfect for relaxing or entertaining outdoors.
Source: SparkMLS
About this home
This 4-bedroom, 3-bath, 2,322 sq ft home built in 2021 sits in Lapeer in Lapeer.
Final sale price: $375,000 (about $161/sq ft).
Estimated annual property tax: $4,543, or about $379 monthly. Tax figure is from the MLS listing record; verify with the county treasurer for the most current amount.
Electric service is provided by DTE Electric Company; natural gas by Consumers Energy Company.
Listing Property Details
Property TypeResidential
Property SubtypeSingle Family Residence
Bedrooms4
Bathrooms3
Living Area2,322 sqft
Lot Size0.38 acres
Year Built2021
Stories2
Location
CityLapeer
Zip Code48446
CountyLapeer
School DistrictLapeer
Construction & Systems
ConstructionVinyl Siding
Garage2 spaces
HeatingForced Air
WaterPublic
SewerPublic
InteriorBasement Finished
Sale & Financing
Listed5/31/2026
Sold Date6/30/2026
Terms AcceptedCash, Conventional, FHA, VA Loan
Source: SparkMLS
Tax Information
Annual Tax$4,543
Parcel #L208330402000
Source: SparkMLS
Legal Description
CITY OF LAPEER T7N,R9E PART OF E 1/2 SEC 1, BEG S0*26'58"W (REC=S0*21'30"E) 139.83 FT FRM SE COR OF LOT 5 OF ROLLING HILLS ESTATES #1; TH CONT S0*26'58"W 55.94 FT; TH ALG CRV TO THE R (R= 167.0 A= 18*35'40' LC= S 09*31'34"W) 53.96 FT TH N71*10'13"W ( REC=N70*59'54"W) 124.35 FT; TH N0*21'13" E 84.79 FT; TH S82*53'32"E 127.44 FT TO POB 0.28 A
Property Records
FEMA Flood Zone: Zone X — Minimal flood risk
Source: FEMA NFHLUSDA Rural Development: Eligible — 0% Down Payment Available
Verify eligibility at USDAListed by Christina Gennari
KW Domain
Frequently Asked Questions about 461 Golfside Drive, Lapeer, MI 48446
Which school district serves 461 Golfside Drive, Lapeer, MI 48446?
Per MLS# 20261038046, 461 Golfside Drive, Lapeer, MI 48446 is in the Lapeer boundaries. School district assignments are determined by property location and may differ from the mailing city. Contact Lapeer directly to confirm enrollment eligibility.
What type of financing is accepted for this listing?
Per MLS# 20261038046, this listing accepts Cash, Conventional, FHA, VA Loan financing. FHA financing can offer lower down payment requirements for qualified buyers. Financing acceptance is subject to change — confirm with the listing agent.
What are the property taxes at 461 Golfside Drive, Lapeer, MI 48446?
Per public tax records, annual property taxes for this property are $4,543. Michigan property taxes are based on a property's taxable value multiplied by the local millage rate. Primary residences qualify for a homestead exemption that lowers the rate.
Can I use a USDA Rural Development loan for this property?
Per USDA Rural Development boundary data, 461 Golfside Drive, Lapeer, MI 48446 is in an eligible area. USDA RD loans offer 0% down payment for qualified buyers. Verify current eligibility at the USDA eligibility site, as boundaries are updated periodically.
Is 461 Golfside Drive, Lapeer, MI 48446 in a flood zone?
Per FEMA flood maps, this property is designated as Zone X, a minimal-risk flood area. Flood insurance is not typically required in this zone but may still be advisable. FEMA flood maps are updated periodically — verify the current designation at msc.fema.gov.
What utilities serve 461 Golfside Drive, Lapeer, MI 48446?
Per Michigan Public Service Commission service territory data: Electric: DTE Electric Company. Gas: Consumers Energy Company. Sewer: Public. Water: Public. Confirm service details directly with providers.
What is the crime rate in this area?
For crime and public safety data, we recommend inquiring directly with the local police department or county sheriff's office.
Loading map...
Mortgage Calculator
$
%
$
$
$
Monthly payment$2,432
Principal & interest$2,432
Estimate only. Does not include PMI or other fees. Consult a lender for exact rates.
Utilities
DTE Electric Company
Investor-Owned
Consumers Energy Company
Investor-Owned
MI Public Service Commission service territory boundaries.
Property
461 Golfside Drive, Lapeer, MI 48446
View full property history →
Municipality
Lapeer
View all listings →
Get email alerts for new listings near 461 Golfside Drive
We'll notify you when something hits the market in Lapeer or nearby.
Munro Real Estate · MI Broker #6502405404 · No spam, one-click unsubscribe.