Sold
47799 Farmbrook Court, Chesterfield, MI
Sold on 07/02/2026 for$355,000
MLS # 20261034206 (Realcomp)
4 beds4 baths3,485 sqftBuilt 19890.29 acres
1 / 54
Listing Description
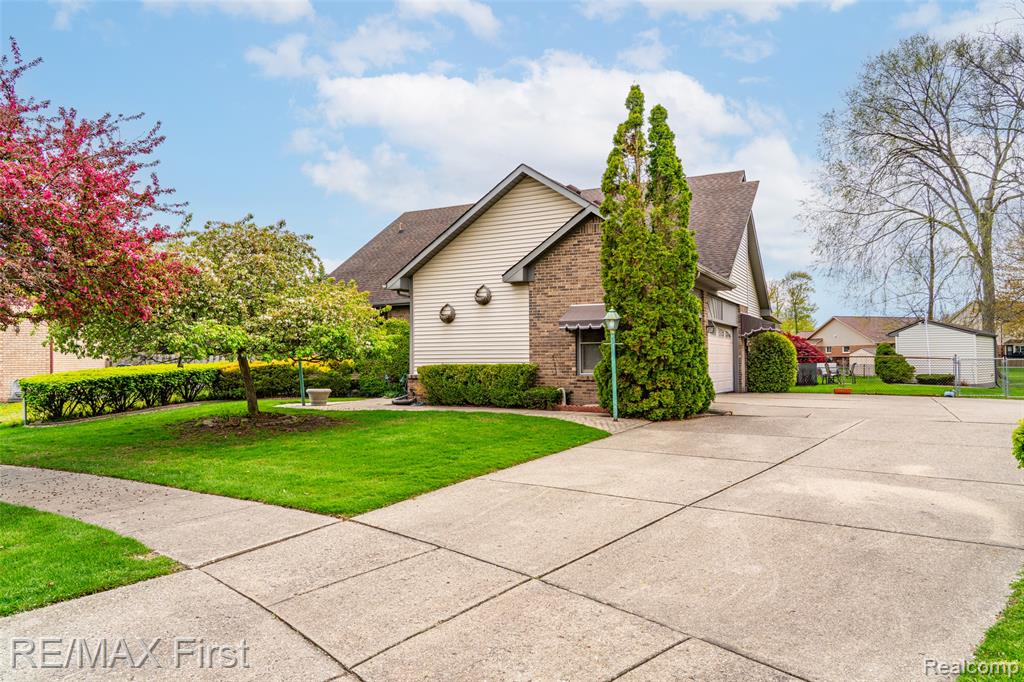
BEST LOCATION, FUNCTION & VALUE! Private COURT setting with one of the largest lots deep in the subdivision — NO HOA! Massive fenced 1/3RD ACRE LOT featuring sprinklers, storage shed, oversized heated/insulated 3.5-car side-loading garage w./insulated doors, pull-down attic storage, 75K BTU nat gas furnace, four 8’ light fixtures, 2 openers & 3 remotes. Huge 8-car driveway — your own car show! Fully loaded contemporary split-level colonial: dramatic 16’ two-story foyer with marble flooring, transom & side windows, bridge overlook, open great room design, soaring stone gas fireplace, recessed lighting, formal dining room, French doors, 2 skylights with retractable blinds, FFL with sink/special faucet, newer interior doors, & solid oak/wood features throughout. Hotel-sized primary ensuite with 18’ vaulted ceiling, walk-in closet w./organizers, whirlpool tub, and separate shower w./seat & 3-stage faucet. Massive eat-in kitchen with abundant oak cabinetry, huge pantry closet, Jenn-Air range with downdraft/updraft venting, bayed door wall, easy access to laundry & half bath. Enjoy bug-free/shaded entertaining in THREE SEASON/FLORIDA room w./electric outlets & exterior awnings on the front and sides of the home. Large partially finished basement includes wet bar, office/flex room, storage, glass block windows, high-efficiency furnace, 2 upgraded water heaters, new sump pump with backup pump & wireless subscription alarm. Half bath prep already includes toilet and plumbing. Upper bedroom features walk-in closet and private access to adjacent bedrooms/full bath. Intercom, working radio system, whole-house alarm w./keypads & siren. Conveniently located minutes from I-94 & M-59 w./ quick access to shopping, dining, entertainment, downtown Detroit, Rochester & Port Huron. Expect significant activity. ATTENTION AGENTS: See MLS Agent Remarks for more details and offer instructions. BUYERS & AGENTS: LOOK, BUT DO NOT TOUCH THE CARS. Children must remain with an adult at all times.
Source: SparkMLS
About this home
Located in Chesterfield Township in Chesterfield, this property offers 4-bedroom, 4-bath, 3,485 sq ft, with original construction dating to 1989.
Closed at $355,000 (about $102/sq ft).
Property tax estimate: $4,190 per year ($349/month). Tax figure is from the MLS listing record; verify with the county treasurer for the most current amount.
Electric service is provided by DTE Electric Company; natural gas by SEMCO Energy Gas Company.
Listing Property Details
Property TypeResidential
Property SubtypeSingle Family Residence
Bedrooms4
Bathrooms4
Living Area3,485 sqft
Lot Size0.29 acres
Year Built1989
Stories2
Location
CityChesterfield
MunicipalityChesterfield Twp
CountyMacomb
Construction & Systems
ConstructionBrick, Vinyl Siding
Garage3.5 spaces
HeatingForced Air
WaterPublic
SewerPublic
InteriorBasement Finished, Security System, Whirlpool Tub
Sale & Financing
Listed5/14/2026
Sold Date7/1/2026
Terms AcceptedCash, Conventional, FHA, VA Loan
Source: SparkMLS
Tax Information
Annual Tax$4,190
State Equalized Value$223,000
Taxable Value$122,250
Parcel #09-30-428-024
Source: Public Records
Legal Description
GREENVIEW WOODS ESTATES SUB NO 2 LOT 147
Property Records
FEMA Flood Zone: Zone X — Minimal flood risk
Source: FEMA NFHLUSDA Rural Development: Not Eligible
Verify eligibility at USDAListed by Alfred M Block
RE/MAX First
Frequently Asked Questions about 47799 Farmbrook Court, Chesterfield, MI
What type of financing is accepted for this listing?
Per MLS# 20261034206, this listing accepts Cash, Conventional, FHA, VA Loan financing. FHA financing can offer lower down payment requirements for qualified buyers. Financing acceptance is subject to change — confirm with the listing agent.
What are the property taxes at 47799 Farmbrook Court, Chesterfield, MI?
Per public tax records, annual property taxes for this property are $4,190. Michigan property taxes are based on a property's taxable value multiplied by the local millage rate. Primary residences qualify for a homestead exemption that lowers the rate.
Can I use a USDA Rural Development loan for this property?
Per USDA Rural Development boundary data, 47799 Farmbrook Court, Chesterfield, MI is not in an eligible area. USDA eligibility is based on property location — properties within designated urban zones are excluded. Other low-down-payment options (FHA, VA) may still be available.
Is 47799 Farmbrook Court, Chesterfield, MI in a flood zone?
Per FEMA flood maps, this property is designated as Zone X, a minimal-risk flood area. Flood insurance is not typically required in this zone but may still be advisable. FEMA flood maps are updated periodically — verify the current designation at msc.fema.gov.
What utilities serve 47799 Farmbrook Court, Chesterfield, MI?
Per Michigan Public Service Commission service territory data: Electric: DTE Electric Company. Gas: SEMCO Energy Gas Company. Sewer: Public. Water: Public. Confirm service details directly with providers.
What is the crime rate in this area?
For crime and public safety data, we recommend inquiring directly with the source. Macomb County is served by CLEMIS (Courts and Law Enforcement Management Information System), which provides public safety data for Southeast Michigan law enforcement agencies.
Loading map...
Mortgage Calculator
$
%
$
$
$
Monthly payment$2,464
Principal & interest$2,464
Estimate only. Does not include PMI or other fees. Consult a lender for exact rates.
Utilities
DTE Electric Company
Investor-Owned
SEMCO Energy Gas Company
Investor-Owned
MI Public Service Commission service territory boundaries.
Property
47799 Farmbrook Court, Chesterfield, MI
View full property history →
Municipality
Chesterfield Township
View all listings →
County
Macomb County
View county overview →
Get email alerts for new listings near 47799 Farmbrook Court
We'll notify you when something hits the market in Chesterfield Township or nearby.
Munro Real Estate · MI Broker #6502405404 · No spam, one-click unsubscribe.