Sold
5118 Woodcreek Trail, Clarkston, MI
Sold on 06/29/2026 for$387,500
MLS # 20261032439 (Realcomp)
4 beds2 baths1,635 sqftBuilt 19780.33 acres
1 / 44
Listing Description
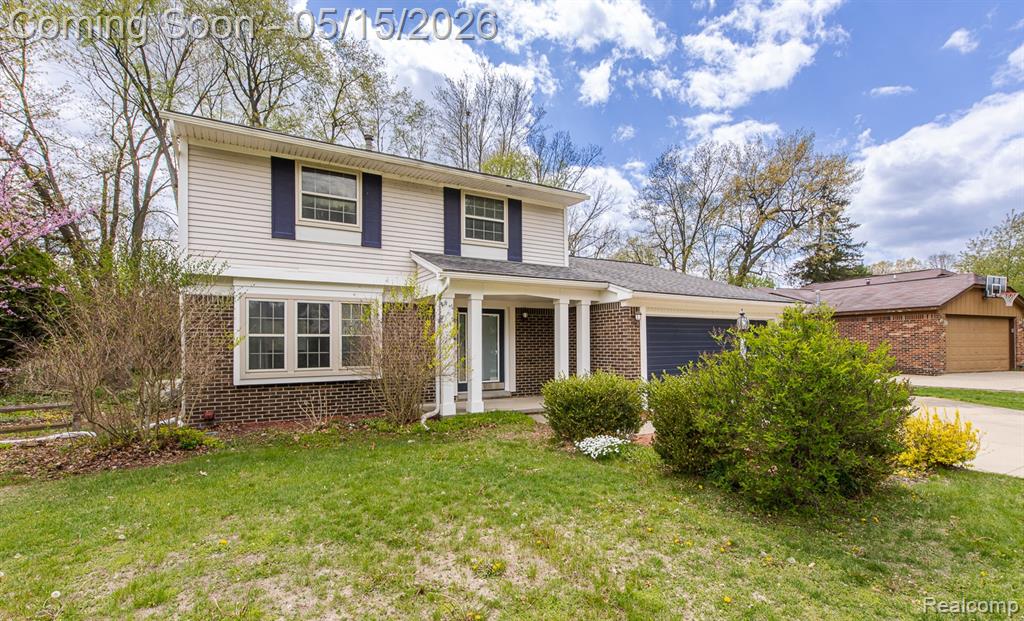
Beautiful brick colonial with gorgeous updates in the highly sought-after Oakland Woods subdivision! Nestled on a fantastic lot backing to a peaceful creek, this home offers an incredible backyard retreat with a massive yard, brick paver patio, spacious deck, and mature trees creating a serene setting. The impressive first floor features pristine luxury vinyl plank flooring throughout the foyer, hall, powder room, and kitchen. The beautifully updated kitchen showcases timeless granite countertops, premium stainless steel appliances, updated cabinetry with crown molding, and a pantry cabinet with pull-out shelving (2018). The stylish powder room includes an updated vanity and toilet. Step into the charming family room where a crisp white painted brick gas fireplace adds warmth and character. A large doorwall opens to the picturesque backyard, offering tranquil spaces for family gatherings and entertaining friends. The spacious dining room flows seamlessly into the generous living room filled with natural light from oversized windows. Upstairs, you’ll find four bedrooms with brand-new carpet (2026) and a stunning full bath renovated in 2024 featuring a double vanity with quartz countertops, exquisite ceramic tile, and a large walk-in shower. The bath also offers dual entry into the spacious primary bedroom. The fourth bedroom has been converted into a convenient second-floor laundry room with an all-in-one washer/dryer combo, which can easily be removed if desired. The basement provides an additional washer and dryer set along with abundant storage space. Additional updates include Wallside Windows with transferable warranty (2001, approximately 9 years remaining), gutters and leaf guards (2017), roof & soffits (2016), driveway (2015), HVAC (2012), and a 200-amp electrical panel (2011). Wow! Don’t miss this beautifully maintained and thoughtfully updated home. Great location to I-75, medical, shopping & more! Be sure to check out the 3D tour for a virtual walkthrough!
Source: SparkMLS
About this home
This 4-bedroom, 2-bath, 1,635 sq ft home built in 1978 sits in Independence Township in Clarkston.
Final sale price: $387,500 (about $237/sq ft).
Estimated annual property tax: $4,984, or about $415 monthly. Estimate is based on county assessor records and current millage rates; actual tax may vary with PRE status and recent assessment changes.
Electric service is provided by DTE Electric Company; natural gas by Consumers Energy Company.
Listing Property Details
Property TypeResidential
Property SubtypeSingle Family Residence
Bedrooms4
Bathrooms2
Living Area1,635 sqft
Lot Size0.33 acres
Year Built1978
Stories2
Location
CityClarkston
MunicipalityIndependence Twp
CountyOakland
School DistrictClarkston
Construction & Systems
ConstructionBrick, Vinyl Siding
Garage2 spaces
HeatingForced Air
WaterPublic
SewerPublic
Sale & Financing
Listed5/10/2026
Sold Date6/28/2026
Terms AcceptedCash, Conventional, FHA, VA Loan
Source: SparkMLS
Tax Information
Annual Tax$2,394
State Equalized Value$152,300
Taxable Value$74,617
Parcel #0834276029
Source: Public Records
Legal Description
T4N, R9E, SEC 34 LAKE OAKLAND WOODS NO 2 LOT 80
Property Records
FEMA Flood Zone: Zone X — Minimal flood risk
Source: FEMA NFHLUSDA Rural Development: Not Eligible
Verify eligibility at USDAListed by Randy Miller
RE/MAX Eclipse Clarkston
Frequently Asked Questions about 5118 Woodcreek Trail, Clarkston, MI
What school district is 5118 Woodcreek Trail, Clarkston, MI in?
Per MLS# 20261032439, this property is served by Clarkston. In Michigan, school district boundaries are set by the state and do not always follow city limits.
What type of financing is accepted for this listing?
Per MLS# 20261032439, the seller has indicated this property accepts the following financing types: Cash, Conventional, FHA, VA Loan. FHA financing can offer lower down payment requirements for qualified buyers. Financing acceptance is subject to change — confirm with the listing agent.
How much are property taxes for this home?
Per MLS# 20261032439, the most recent reported annual property tax for 5118 Woodcreek Trail, Clarkston, MI is $2,394. Michigan property taxes are based on a property's taxable value multiplied by the local millage rate. Primary residences qualify for a homestead exemption that lowers the rate.
Is 5118 Woodcreek Trail, Clarkston, MI eligible for USDA financing?
Per USDA Rural Development boundary data, 5118 Woodcreek Trail, Clarkston, MI is not in an eligible area. USDA eligibility is based on property location — properties within designated urban zones are excluded. Other low-down-payment options (FHA, VA) may still be available.
What is the FEMA flood zone designation for this property?
Per FEMA's National Flood Hazard Layer, 5118 Woodcreek Trail, Clarkston, MI is in flood zone X (minimal risk). Flood insurance is not typically required in this zone but may still be advisable. FEMA flood maps are updated periodically — verify the current designation at msc.fema.gov.
Who are the utility providers for this property?
Per Michigan Public Service Commission service territory data: Electric: DTE Electric Company. Gas: Consumers Energy Company. Sewer: Public. Water: Public. Confirm service details directly with providers.
How safe is this area?
Per our practice, crime and safety data should be obtained directly from the authoritative source. Oakland County law enforcement agencies participate in CLEMIS (Courts and Law Enforcement Management Information System) for public safety records.
Loading map...
Tax Estimate
$
Annual tax$4,984
Monthly$415
Millage rate32.7266 mills
Municipality: CHARTER TOWNSHIP OF INDEPENDENCE
School district: CLARKSTON COMM SCH DIST
County: Oakland
Estimate based on SEV for a new buyer (taxable value resets to SEV on transfer). Actual taxes may vary. MI Treasury PT Estimator
Mortgage Calculator
$
%
$
$
$
Monthly payment$2,912
Principal & interest$2,496
Property taxes$415
Estimate only. Does not include PMI or other fees. Consult a lender for exact rates.
Utilities
DTE Electric Company
Investor-Owned
Consumers Energy Company
Investor-Owned
MI Public Service Commission service territory boundaries.
Property
5118 Woodcreek Trail, Clarkston, MI
View full property history →
Municipality
Independence Township
View all listings →
County
Oakland County
View county overview →
Get email alerts for new listings near 5118 Woodcreek Trail
We'll notify you when something hits the market in Independence Township or nearby.
Munro Real Estate · MI Broker #6502405404 · No spam, one-click unsubscribe.