For Sale
552 N McKinley Road, Flushing, MI 48433
$725,000
MLS # 20261023320 (Realcomp)
5 beds6 baths5,498 sqftBuilt 20003.51 acres
1 / 98
Listing Description
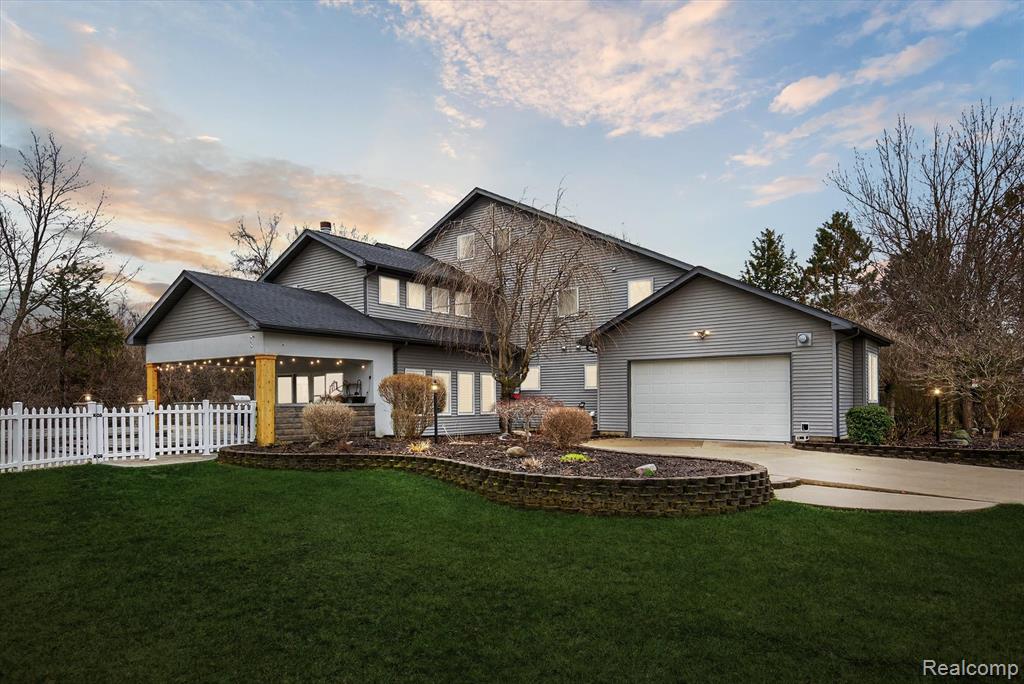
This one of a kind private downtown Flushing estate sits on 3.51 wooded acres with a car lover’s barn, third garage, finished walkout basement, pool and outdoor living space. All walkable to town. The larger detached barn is heated, with central compressor lines installed, a full storage loft, living space with bathroom, kitchenette, and a patio with a cook station, making it an ideal second living area or in-law's suite. The main house features its own two car pull through garage, rounding out the property’s impressive parking and storage. Step through the front door and you are greeted by a sprawling foyer and grand stairway. Tall windows allow natural light to fill nearly every room, while the wooded surroundings create a sense of privacy and seclusion throughout the home. The first floor living areas and kitchen were designed as an open concept space, perfect for large gatherings and everyday entertaining. The kitchen offers an incredible amount of cabinet and counter space, finished with high end counters and appliances. Just off the kitchen, the sunken living room features a newly installed gas fireplace and access to the large covered patio through double sliding doors. The remaining first floor space includes two large bedrooms and a full bath. Upstairs, the primary suite steals the show. Featuring a massive walk in closet and bathroom, fireplace, private balcony, separate laundry, and spiral staircase leading to a third floor loft space. The remodeled wet room includes both a tub and shower, beautifully enclosed behind glass doors. Adjacent to the primary suite is a junior suite with its own attached full bath. The finished walkout basement adds even more usable living space, complete with its own full living area, bedroom, and full bath. Additionally, the home includes laundry facilities on all three floors. This is a rare opportunity to own a private estate in the heart of Flushing, with space, privacy, and amenities that are hard to find in one property.
Source: SparkMLS
About this home
5-bedroom, 6-bath, 5,498 sq ft home in Flushing in Flushing built in 2000.
Listed at $725,000 (about $132/sq ft).
Estimated annual property tax: $12,377, or about $1,031 monthly. Tax figure is from the MLS listing record; verify with the county treasurer for the most current amount.
Electric service is provided by Consumers Energy Company.
Listing Property Details
Property TypeResidential
Property SubtypeSingle Family Residence
Bedrooms5
Bathrooms6
Living Area5,498 sqft
Lot Size3.51 acres
Year Built2000
Stories3
Location
CityFlushing
MunicipalityFlushing City
Zip Code48433
CountyGenesee
School DistrictFlushing
Construction & Systems
ConstructionStone, Vinyl Siding
BasementWalk-Out Access
Garage4 spaces
HeatingForced Air
WaterPublic
SewerPublic
InteriorBasement Finished
Sale & Financing
Listed4/8/2026
Original Price$775,000
Terms AcceptedCash, Conventional, VA Loan
Source: SparkMLS
Tax Information
Annual Tax$12,377
Parcel #5526504113
Source: SparkMLS
Legal Description
LOT 43 EXCEPT W 220 FT OF S 84.24 FT & E 540.03 FT OF LOT 44 SUPERVISORS PLAT NO 26 (07) FR 55-26-504-104 & 107
Property Records
FEMA Flood Zone: Zone X — Minimal flood risk
Source: FEMA NFHLUSDA Rural Development: Eligible — 0% Down Payment Available
Verify eligibility at USDAListed by Sebastian Cowgill
Coldstone Group LLC
Frequently Asked Questions about 552 N McKinley Road, Flushing, MI 48433
What school district is 552 N McKinley Road, Flushing, MI 48433 in?
Per MLS# 20261023320, this property is served by Flushing. In Michigan, school district boundaries are set by the state and do not always follow city limits.
Can I use FHA or VA financing for this property?
Per MLS# 20261023320, the seller has indicated this property accepts the following financing types: Cash, Conventional, VA Loan. Financing acceptance is subject to change — confirm with the listing agent.
How much are property taxes for this home?
Per MLS# 20261023320, the most recent reported annual property tax for 552 N McKinley Road, Flushing, MI 48433 is $12,377. Michigan property taxes are based on a property's taxable value multiplied by the local millage rate. Primary residences qualify for a homestead exemption that lowers the rate.
Is 552 N McKinley Road, Flushing, MI 48433 eligible for USDA financing?
Per USDA boundary maps, this property is located in a USDA-eligible area, which means qualified buyers may be able to finance with 0% down through the USDA Rural Development program. Confirm current eligibility directly with USDA.
What is the FEMA flood zone designation for this property?
Per FEMA's National Flood Hazard Layer, 552 N McKinley Road, Flushing, MI 48433 is in flood zone X (minimal risk). Flood insurance is not typically required in this zone but may still be advisable. FEMA flood maps are updated periodically — verify the current designation at msc.fema.gov.
Who are the utility providers for this property?
Per Michigan Public Service Commission service territory data: Electric: Consumers Energy Company. Gas: Consumers Energy Company. Sewer: Public. Water: Public. Confirm service details directly with providers.
How safe is this area?
For crime and public safety data, we recommend inquiring directly with the Flushing City police department or the Genesee County sheriff's office.
Loading map...
Mortgage Calculator
$
%
$
$
$
Monthly payment$4,702
Principal & interest$4,702
Estimate only. Does not include PMI or other fees. Consult a lender for exact rates.
Utilities
Consumers Energy Company
Investor-Owned
Consumers Energy Company
Investor-Owned
MI Public Service Commission service territory boundaries.
Property
552 N McKinley Road, Flushing, MI 48433
View full property history →
Municipality
Flushing
View all listings →
Get email alerts for new listings near 552 N McKinley Road
We'll notify you when something hits the market in Flushing or nearby.
Munro Real Estate · MI Broker #6502405404 · No spam, one-click unsubscribe.