Sold
57289 Yorkshire Drive, Washington, MI
Sold on 05/05/2026 for$485,000
MLS # 50202005 (MiRealSource)
3 beds2 bathsBuilt 19990.14 acres
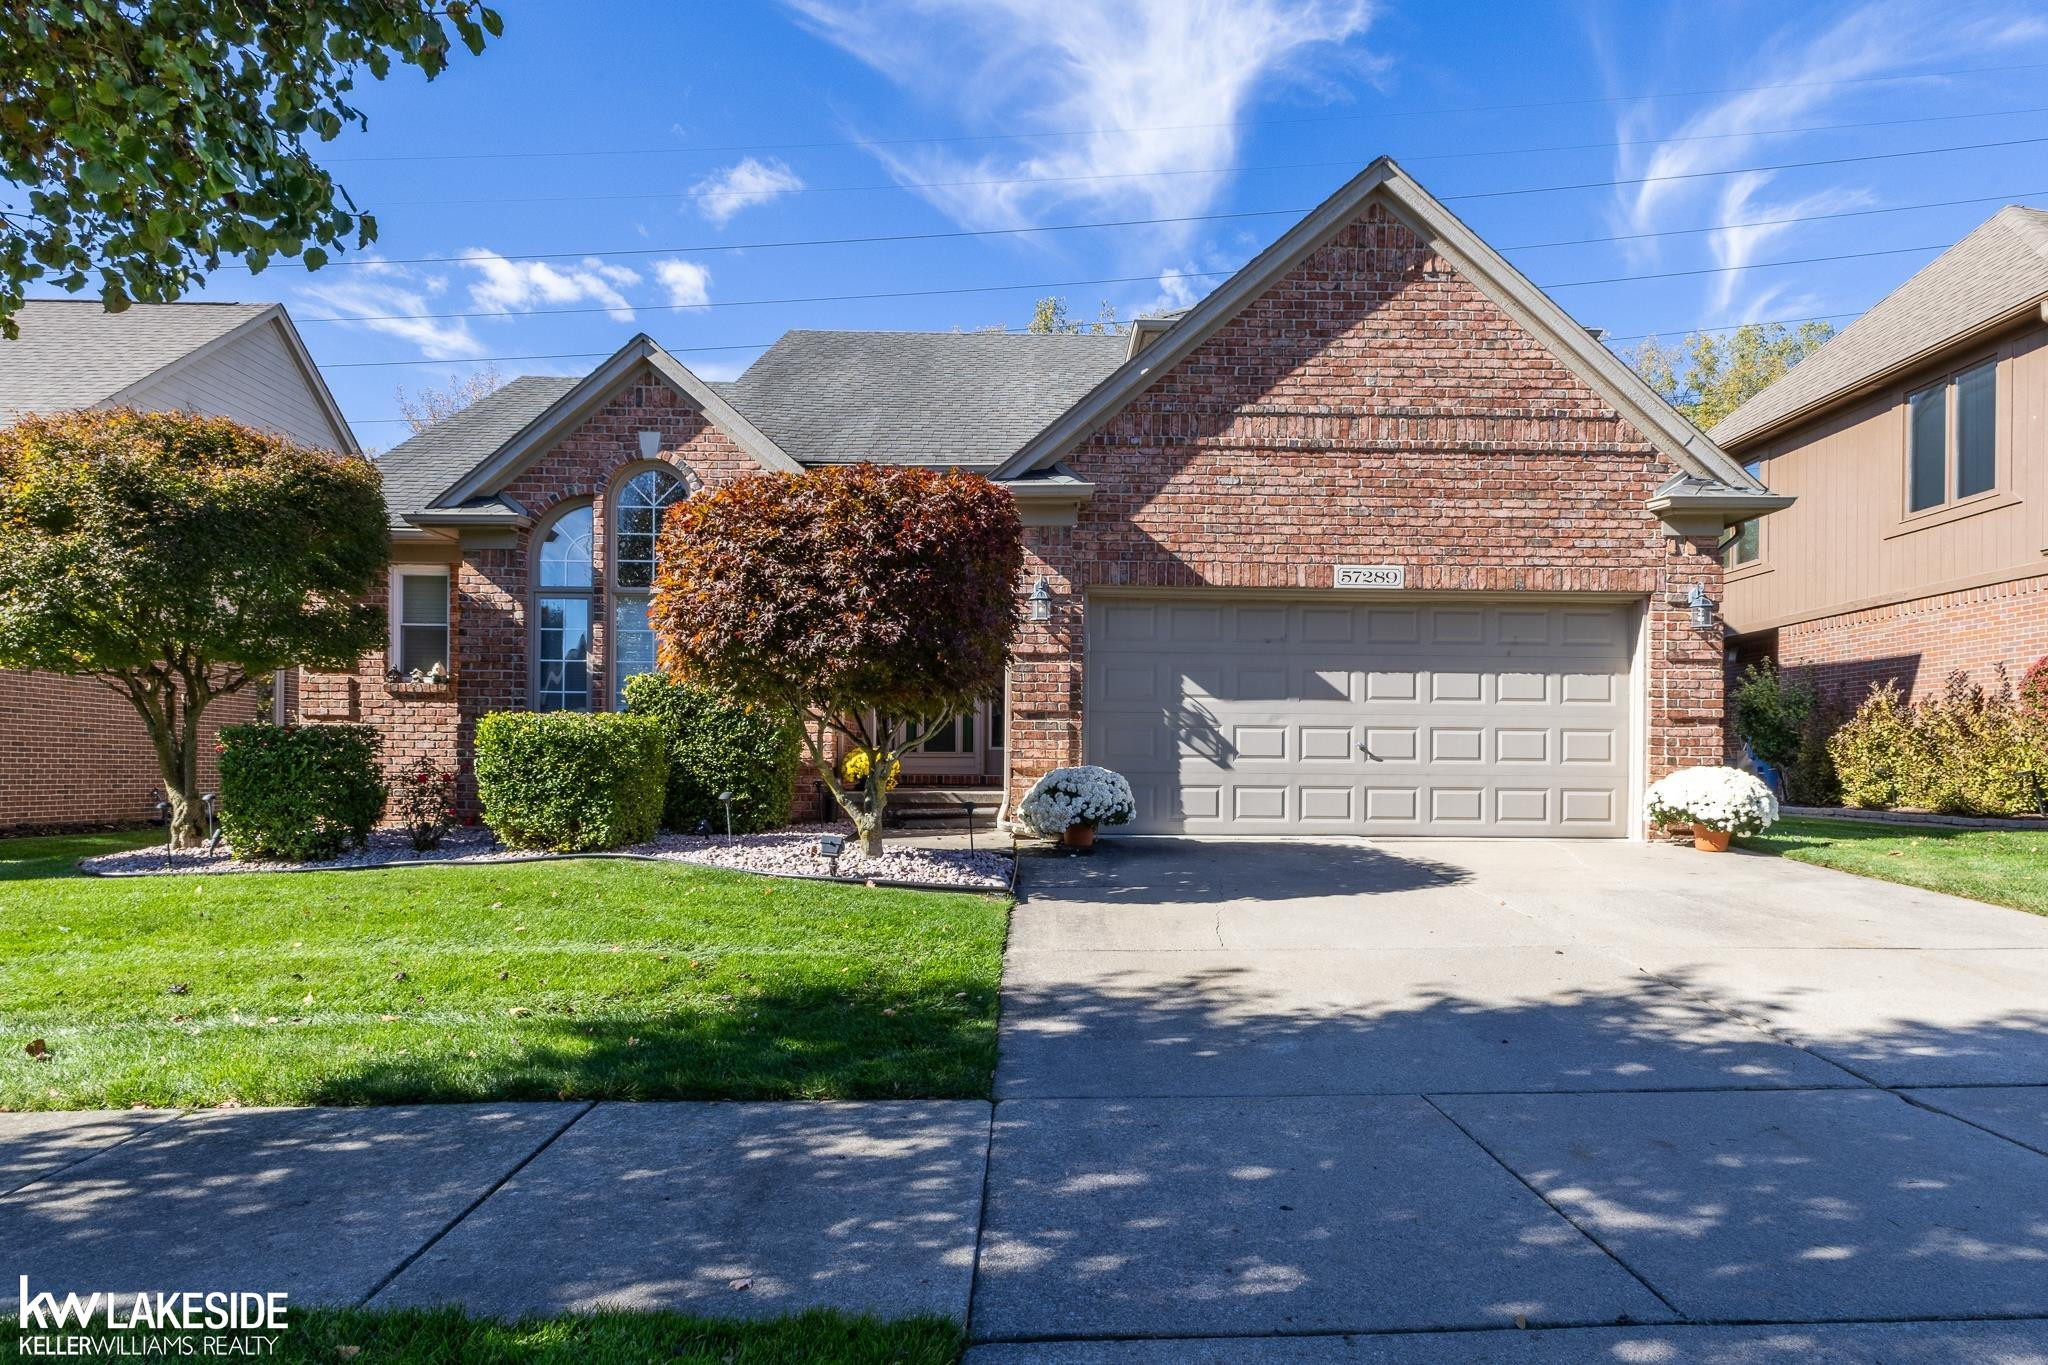
1 / 50
Listing Description
Come check out this SUPER CLEAN, move in ready, split level home, with fantastic finished basement with bar, trex deck patio, beautiful landscaping and so much more, located in desirable Breckenridge sub. Enter and immediately enjoy the cathedral ceilings, beaming sunlight, gleaming floors, and winding stairs. Very large office/music room off the foyer, with beautiful windows and high ceiling. Down the hall is the half bathroom, and as you enter the great room enjoy your comfortable layout with tons of daylight, newer flooring, gas fire place, and mantle. Tucked neatly around the corner is butler's pantry area, perfect for entertaining. The updated kitchen has newer stainless steel appliances, beautiful granite countertops, deep sink, custom back splash and tons of cabinets. Off the kitchen is the 1st floor laundry room with newer washer/dryer only 2 yrs old, and access to your garage. On the other end of the 1st floor is your large primary bedroom, with peaked ceilings, walk in closet along with additional closet space, and access to backyard patio. The updated bathroom is a nice getaway, with its hand picked soaker tub, custom shower, double sinks and smartly placed hooks and bench for function and fashion. The upstairs has 2 good sized bedrooms, full bathroom, and plenty of countertop space. Now the basement is the place to be, with its custom staircase, well thought out design, trim, moldings, and ceiling style. Your beautiful wet bar awaits, with lighting options galore, from dimmers, to recessed, to back lighting…whatever type of party you are having, the bar is open! Tons of floor space for your pool table, ping pong, foosball, or giant tv and sofas for the big game. And plenty of nooks and crannies with other little extras to see for yourself. The basement also has a brand-new water tank (2025), and the one thing we all wish basements had more of…storage, storage and more storage. From the built in sturdy shelves, and even extra plastic shelving, not to mention the always popular bonus 2nd fridge, this basement really is both style and function. We’re not done yet, as we head outside to the back yard, where the extra wide beautiful trex deck and peaceful surroundings and trees await. A great place to BBQ, entertain, or just enjoy your morning coffee. You get the extra deep lot and are just steps away from direct access to the Macomb Orchard bike/walking trail, but only pay a fraction of the taxes for a yard this size. Location, as they say, is everything. A one year home warranty is also included. Both inside and out, from the basement to the patio, this house is ready for a new owner this spring, so come see for yourself… and welcome home!
Source: SparkMLS
About this home
3-bedroom, 2-bath home in Washington Township in Washington built in 1999.
Closed at $485,000.
Electric service is provided by DTE Electric Company; natural gas by Consumers Energy Company.
Listing Property Details
Property TypeResidential
Property SubtypeSingle Family Residence
Bedrooms3
Bathrooms2
Lot Size0.14 acres
Year Built1999
Location
CityWashington
MunicipalityWashington Twp
CountyMacomb
School DistrictRomeo
Construction & Systems
ConstructionBrick, Vinyl Siding
Garage2 spaces
HeatingForced Air
SewerPublic
InteriorCeiling Fan(s)
Sale & Financing
Listed3/18/2026
Sold Date5/4/2026
Terms AcceptedCash, Conventional, FHA, VA Loan
Source: SparkMLS
Property Records
FEMA Flood Zone: Zone X — Minimal flood risk
Source: FEMA NFHLUSDA Rural Development: Eligible — 0% Down Payment Available
Verify eligibility at USDAListed by Benny Offer
Keller Williams Realty Lakeside
Frequently Asked Questions about 57289 Yorkshire Drive, Washington, MI
Which school district serves 57289 Yorkshire Drive, Washington, MI?
Per MLS# 50202005, 57289 Yorkshire Drive, Washington, MI is in the Romeo boundaries. School district assignments are determined by property location and may differ from the mailing city. Contact Romeo directly to confirm enrollment eligibility.
What financing options are available for 57289 Yorkshire Drive, Washington, MI?
Per MLS# 50202005, this listing accepts Cash, Conventional, FHA, VA Loan financing. FHA financing can offer lower down payment requirements for qualified buyers. Financing acceptance is subject to change — confirm with the listing agent.
Can I use a USDA Rural Development loan for this property?
Per USDA Rural Development boundary data, 57289 Yorkshire Drive, Washington, MI is in an eligible area. USDA RD loans offer 0% down payment for qualified buyers. Verify current eligibility at the USDA eligibility site, as boundaries are updated periodically.
Is 57289 Yorkshire Drive, Washington, MI in a flood zone?
Per FEMA flood maps, this property is designated as Zone X, a minimal-risk flood area. Flood insurance is not typically required in this zone but may still be advisable. FEMA flood maps are updated periodically — verify the current designation at msc.fema.gov.
What utilities serve 57289 Yorkshire Drive, Washington, MI?
Per Michigan Public Service Commission service territory data: Electric: DTE Electric Company. Gas: Consumers Energy Company. Sewer: Public. Confirm service details directly with providers.
What is the crime rate in this area?
For crime and public safety data, we recommend inquiring directly with the source. Macomb County is served by CLEMIS (Courts and Law Enforcement Management Information System), which provides public safety data for Southeast Michigan law enforcement agencies.
Loading map...
Mortgage Calculator
$
%
$
$
$
Monthly payment$2,886
Principal & interest$2,886
Estimate only. Does not include PMI or other fees. Consult a lender for exact rates.
Utilities
DTE Electric Company
Investor-Owned
Consumers Energy Company
Investor-Owned
MI Public Service Commission service territory boundaries.
Property
57289 Yorkshire Drive, Washington, MI
View full property history →
Municipality
Washington Township
View all listings →
County
Macomb County
View county overview →
Get email alerts for new listings near 57289 Yorkshire Drive
We'll notify you when something hits the market in Washington Township or nearby.
Munro Real Estate · MI Broker #6502405404 · No spam, one-click unsubscribe.