Sold
5959 La Canada, Harbor Springs, MI 49740
Sold on 12/10/2025 for$915,000
MLS # 20251046172 (Realcomp)
3 beds3 baths2,710 sqftBuilt 99992.95 acres
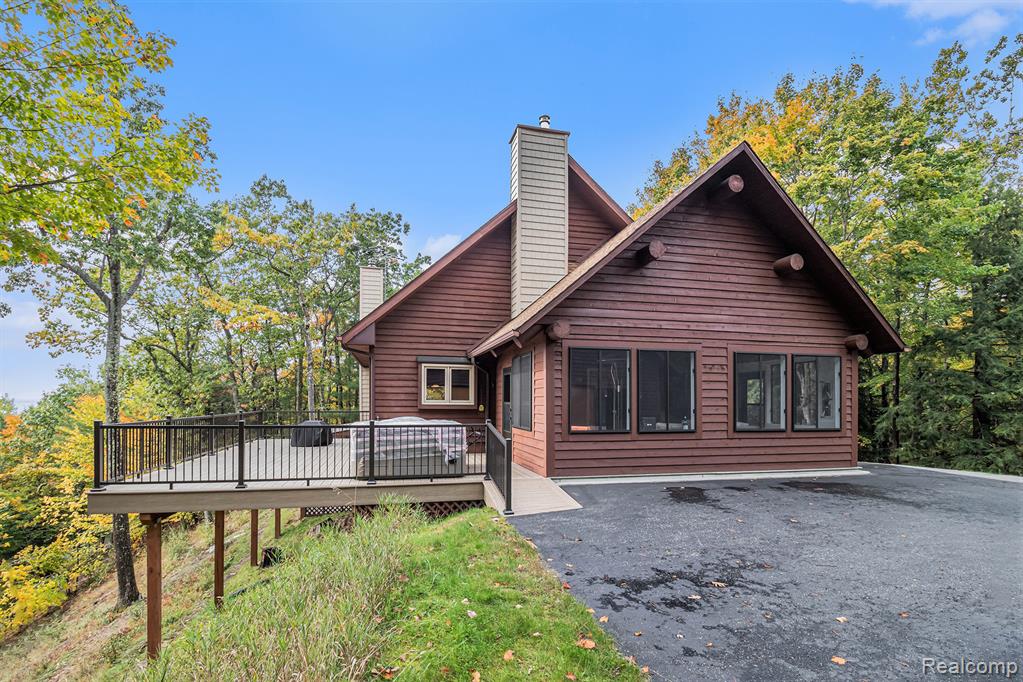
1 / 46
Listing Description
Enjoy breathtaking views of Lake Michigan from this stunning 3-bedroom, 3-bath home that perfectly blends warmth, character, and comfort. Rich wood accents and striking wood-beam ceilings create a timeless and inviting atmosphere throughout the open-concept living spaces. The living room features a beautiful fireplace framed by large windows that flood the home with natural light and capture the serene lake and wooded views. The kitchen is a chef’s dream, showcasing stainless steel appliances, and plenty of space for entertaining. A spacious 3-season porch extends your living area, perfect for morning coffee or evening sunsets overlooking the water. The finished walk-out basement offers even more room to relax or host guests, complete with a cozy fireplace and a full wet bar. Step outside to the expansive deck, patio, or fire pit area surrounded by mature trees—ideal for outdoor gatherings or peaceful evenings by the lake. The large primary suite is a private retreat with a spa-like bath featuring an open walk-in shower and granite vanity. Additional highlights include a charming loft bedroom and a large detached garage with abundant storage.With its stunning views, exceptional craftsmanship, and ideal mix of indoor and outdoor living, this Lake Michigan beauty offers the ultimate combination of comfort, elegance, and natural charm.
Source: SparkMLS
About this home
3-bedroom, 3-bath, 2,710 sq ft home in Harbor Springs built in 9999.
Closed at $915,000 (about $338/sq ft).
Annual property taxes run approximately $3,829 ($319/month). Tax figure is from the MLS listing record; verify with the county treasurer for the most current amount.
Broadband is available with download speeds up to 1,000 Mbps from 5 providers. Electric service is provided by City of Harbor Springs; natural gas by DTE Gas Company.
Tour
Listing Property Details
Property TypeResidential
Property SubtypeSingle Family Residence
Bedrooms3
Bathrooms3
Living Area2,710 sqft
Lot Size2.95 acres
Year Built9999
Stories1
Location
CityHarbor Springs
MunicipalityWest Traverse Twp
Zip Code49740
CountyEmmet
School DistrictHarbor Springs School District
Construction & Systems
ConstructionWood Siding
Garage2 spaces
HeatingForced Air
WaterWell
SewerSeptic Tank
InteriorBasement Finished
Sale & Financing
Listed10/22/2025
Sold Date12/9/2025
Terms AcceptedCash, Conventional, FHA, VA Loan
Source: SparkMLS
Tax Information
Annual Tax$3,829
Parcel #161510100020
Source: SparkMLS
Legal Description
PT OF W 1/4 OF NW 1/4 COM 808 FT N OF W 1/4 COR FOR POB, TH E 205 FT, N4 12'7"E 237.63 FT, N27 4'54"E 273.45 FT, TH ALG C/L OF 66 FT WIDE DR N79 7'40"W 32.88 FT, S82 37'30"W 71.09 FT, N65 16'40"W 76.67 FT, N76 40'50"W 175.91 FT TO SEC LN TH S ALG SEC LN 548.32 FT TO POB, SEC 10, T35N R6W. 2.95 AC M/L SPLIT ON 08/05/1999 FROM 16-15-10-100-015;
Property Records
USDA Rural Development: Eligible — 0% Down Payment Available
Verify eligibility at USDAListed by Abdul Abro
Wentworth Real Estate Group
Frequently Asked Questions about 5959 La Canada, Harbor Springs, MI 49740
What school district is 5959 La Canada, Harbor Springs, MI 49740 in?
Per MLS# 20251046172, this property is served by Harbor Springs School District. In Michigan, school district boundaries are set by the state and do not always follow city limits.
Can I use FHA or VA financing for this property?
Per MLS# 20251046172, the seller has indicated this property accepts the following financing types: Cash, Conventional, FHA, VA Loan. FHA financing can offer lower down payment requirements for qualified buyers. Financing acceptance is subject to change — confirm with the listing agent.
How much are property taxes for this home?
Per MLS# 20251046172, the most recent reported annual property tax for 5959 La Canada, Harbor Springs, MI 49740 is $3,829. Michigan property taxes are based on a property's taxable value multiplied by the local millage rate. Primary residences qualify for a homestead exemption that lowers the rate.
Is 5959 La Canada, Harbor Springs, MI 49740 eligible for USDA financing?
Per USDA boundary maps, this property is located in a USDA-eligible area, which means qualified buyers may be able to finance with 0% down through the USDA Rural Development program. Confirm current eligibility directly with USDA.
Is fiber internet available at 5959 La Canada, Harbor Springs, MI 49740?
Per FCC Broadband Data Collection filings, fiber internet is not currently available at 5959 La Canada, Harbor Springs, MI 49740. The maximum advertised download speed is 1.0 Gbps. 5 internet providers serve this address. Confirm availability and speeds directly with providers.
Who are the utility providers for this property?
Per Michigan Public Service Commission service territory data: Electric: City of Harbor Springs. Gas: DTE Gas Company. Sewer: Septic Tank. Water: Well. Confirm service details directly with providers.
How safe is this area?
For crime and public safety data, we recommend inquiring directly with the West Traverse Twp police department or the Emmet County sheriff's office.
Loading map...
Mortgage Calculator
$
%
$
$
$
Monthly payment$6,323
Principal & interest$6,323
Estimate only. Does not include PMI or other fees. Consult a lender for exact rates.
Internet
Download
1 Gbps
Upload
35 Mbps
CableGSO SatelliteSatelliteLicensed Fixed Wireless
5 providers at this address
SpectrumCable
1 GbpsStarlinkGSO Satellite
280 MbpsHughesNetSatellite
100 MbpsViasat IncSatellite
100 MbpsT-MobileLicensed Fixed Wireless
0 MbpsFCC Broadband Data Collection (Dec 2025). Max advertised speeds.
Utilities
City of Harbor Springs
Municipal
DTE Gas Company
Investor-Owned
MI Public Service Commission service territory boundaries.
Property
5959 La Canada, Harbor Springs, MI 49740
View full property history →
Get email alerts for new listings near 5959 La Canada
We’ll notify you when new listings match your interests.
Munro Real Estate · MI Broker #6502405404 · No spam, one-click unsubscribe.