For Sale
75644 Elk Horn Drive, Romeo, MI 48065
$869,000
MLS # 20261046057 (Realcomp)
4 beds3 baths3,257 sqftBuilt 20140.62 acres
1 / 75
Listing Description
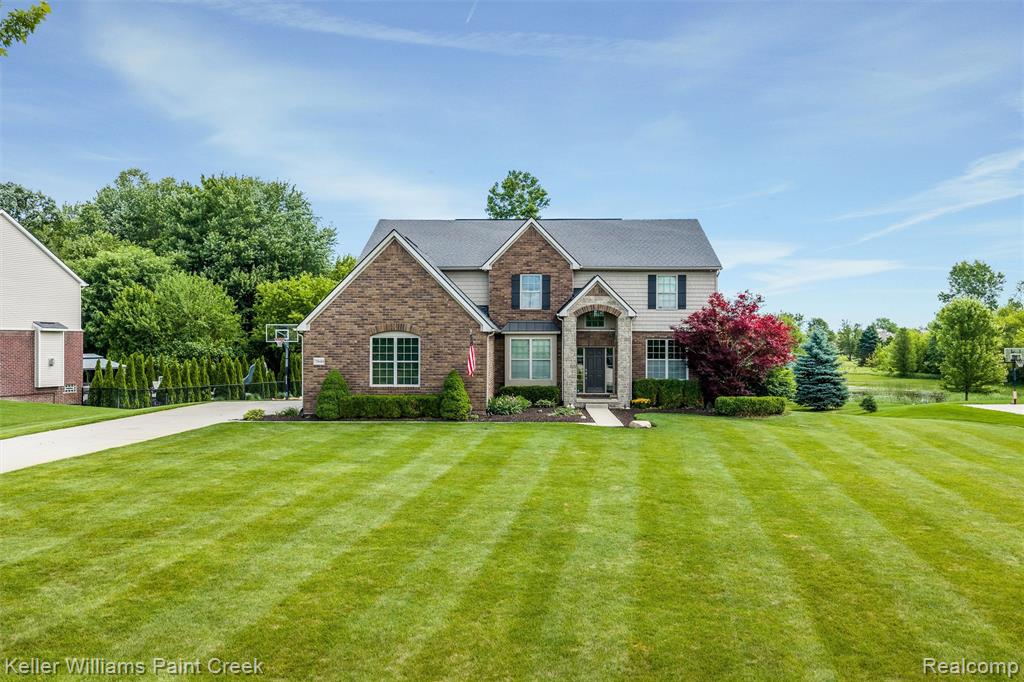
Beautiful brick colonial with tasteful landscaping and a lush green lawn. A dramatic two-story foyer with arched doorways and a cozy living room create a warm welcome. The formal dining room is picture perfect with elegant wainscoting. Crown molding, hardwood floors, and large windows fill the main level with natural light. The family room features a soaring ceiling with clerestory windows and an incredible double-sided gas fireplace. The kitchen feels straight out of a design magazine with seemingly endless granite countertops and cabinetry. The island offers breakfast seating and upgraded roll-outs. A walk-in pantry keeps everything organized, while the attached breakfast nook features a built-in bench and room for a large dining set. The mudroom off the garage is complete with lockers and a large coat closet. Convenient second-floor laundry room. Enter the primary suite through French doors and take in the vaulted ceiling and spacious walk-in closet. The primary bathroom features two sinks, a water closet, walk-in shower, and soaking tub. Three additional bedrooms share a thoughtfully designed bathroom with two sinks and a separate water closet with a shower/tub combination. Step outside to a backyard retreat with peaceful pond views and abundant birdlife. The large composite deck offers plenty of room for grilling and outdoor dining. A stunning in-ground pool is surrounded by a locking four-foot dark metal fence, while the expansive poolside patio and gazebo create the perfect setting for summer entertaining and relaxation. The unfinished basement offers 9-foot ceilings and endless possibilities for future living space. Additional highlights include an attached three-car garage with a Chamberlain smart garage door system, overhead storage, and bonus refrigerator, basketball hoop, and a Rachio 3 smart sprinkler control system. This exceptional home combines beautiful finishes, thoughtful upgrades, and resort-style outdoor living in one unforgettable package.
Source: SparkMLS
About this home
4-bedroom, 3-bath, 3,257 sq ft home in Bruce Township in Romeo built in 2014.
Listed at $869,000 (about $267/sq ft).
Estimated annual property tax: $7,501, or about $625 monthly. Tax figure is from the MLS listing record; verify with the county treasurer for the most current amount.
Electric service is provided by DTE Electric Company; natural gas by SEMCO Energy Gas Company.
Listing Property Details
Property TypeResidential
Property SubtypeSingle Family Residence
Bedrooms4
Bathrooms3
Living Area3,257 sqft
Lot Size0.62 acres
Year Built2014
Stories2
Location
CityRomeo
MunicipalityBruce Twp
Zip Code48065
CountyMacomb
School DistrictRomeo
Construction & Systems
ConstructionBrick
Garage3 spaces
HeatingForced Air
WaterWell
SewerSeptic Tank
Sale & Financing
Listed6/19/2026
Original Price$895,000
Terms AcceptedCash, Conventional, VA Loan
HOA
HOA Fee$200 / Annually
Source: SparkMLS
Tax Information
Annual Tax$7,501
State Equalized Value$338,500
Taxable Value$236,035
Parcel #01-14-326-033
Source: Public Records
Legal Description
T5N R12E SEC 14 2005 SPLIT ELK HORN ESTATES MCCP NO. 922 - L16655 / P81-144 AMENDMENT 1 - L17149 / P680-685 UNIT 33 AMENDMENT NO 1 - 09/2005 AMENDMENT NO 2 - 03/2013 AMENDMENT NO 3 - 09/2015
Property Records
FEMA Flood Zone: Zone X — Minimal flood risk
Source: FEMA NFHLUSDA Rural Development: Eligible — 0% Down Payment Available
Verify eligibility at USDAListed by Sherry L Pyszczynski
Keller Williams Paint Creek
Frequently Asked Questions about 75644 Elk Horn Drive, Romeo, MI 48065
What school district is 75644 Elk Horn Drive, Romeo, MI 48065 in?
Per MLS# 20261046057, this property is served by Romeo. In Michigan, school district boundaries are set by the state and do not always follow city limits.
What type of financing is accepted for this listing?
Per MLS# 20261046057, the seller has indicated this property accepts the following financing types: Cash, Conventional, VA Loan. Financing acceptance is subject to change — confirm with the listing agent.
How much are property taxes for this home?
Per MLS# 20261046057, the most recent reported annual property tax for 75644 Elk Horn Drive, Romeo, MI 48065 is $7,501. Michigan property taxes are based on a property's taxable value multiplied by the local millage rate. Primary residences qualify for a homestead exemption that lowers the rate.
Is 75644 Elk Horn Drive, Romeo, MI 48065 eligible for USDA financing?
Per USDA boundary maps, this property is located in a USDA-eligible area, which means qualified buyers may be able to finance with 0% down through the USDA Rural Development program. Confirm current eligibility directly with USDA.
What is the FEMA flood zone designation for this property?
Per FEMA's National Flood Hazard Layer, 75644 Elk Horn Drive, Romeo, MI 48065 is in flood zone X (minimal risk). Flood insurance is not typically required in this zone but may still be advisable. FEMA flood maps are updated periodically — verify the current designation at msc.fema.gov.
Who are the utility providers for this property?
Per Michigan Public Service Commission service territory data: Electric: DTE Electric Company. Gas: SEMCO Energy Gas Company. Sewer: Septic Tank. Water: Well. Confirm service details directly with providers.
How safe is this area?
Per our practice, crime and safety data should be obtained directly from the authoritative source. Macomb County law enforcement agencies participate in CLEMIS (Courts and Law Enforcement Management Information System) for public safety records.
Loading map...
Mortgage Calculator
$
%
$
$
$
Monthly payment$5,653
Principal & interest$5,636
HOA$17
Estimate only. Does not include PMI or other fees. Consult a lender for exact rates.
Utilities
DTE Electric Company
Investor-Owned
SEMCO Energy Gas Company
Investor-Owned
MI Public Service Commission service territory boundaries.
Property
75644 Elk Horn Drive, Romeo, MI 48065
View full property history →
Municipality
Bruce Township
View all listings →
County
Macomb County
View county overview →
Get email alerts for new listings near 75644 Elk Horn Drive
We'll notify you when something hits the market in Bruce Township or nearby.
Munro Real Estate · MI Broker #6502405404 · No spam, one-click unsubscribe.