Sold
7804 Yorkshire Drive, Almont, MI 48003
Sold on 10/25/2024 for$515,000
MLS # 20240067693 (Realcomp)
4 beds4 baths3,900 sqftBuilt 20230.25 acres
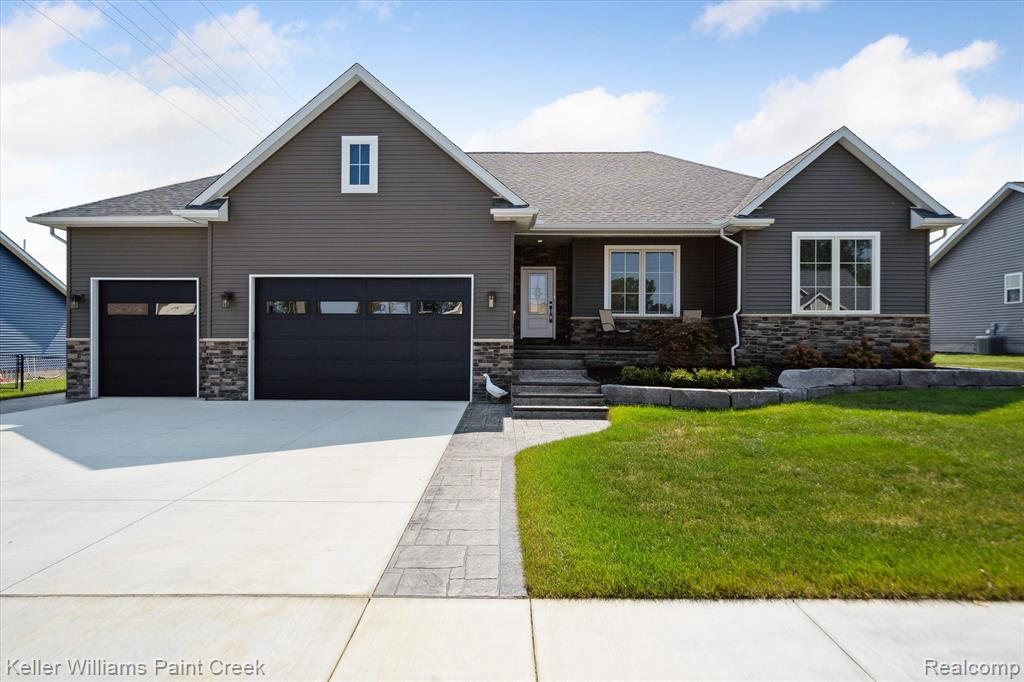
1 / 52
Listing Description
This home should be featured in a magazine! Builder spared no expense when constructing this house...it has all the bells and whistles! From the moment you walk in the door, exquisite quality surrounds you. Such attention to detail, from the quartz waterfall edge countertops in the kitchen with gorgeous soft close, Shaker cabinets to the premium white oak flooring throughout the first floor...hand stained and hand finished. Kitchen island has a gas range, sink w/ disposal, mini fridge and additional cabinets for storage. All premium stainless steel appliances included. Spacious, Primary Bedroom has a walk-in closet with custom built-in shelving, drawers and hidden wall safe. There are numerous high-end features in the Primary bathroom including: Shaker cabinets containing electrical outlets, porcelain, heated floors, mirrors with lighting and anti-fog features and porcelain slab wall in shower. Every room has dimmer halo lights. In addition, there are two bedrooms upstairs with high ceilings and large windows. First floor laundry room has gray, Shaker cabinets, bench, hooks and shelving plus the washer and dryer stay! Quality flows throughout the whole house continuing to the finished basement with a fresh, neutral palette. Luxury vinyl plank flooring, stacked stone kitchen island w/ quartz countertops. An additional fourth bedroom has an egress window and full bathroom with leather granite, porcelain floors and tiled shower. All duct work in basement is taped. A Blower test was done rating this home airtight as possible, keeping the house warm in the winter and cool in the summer. Three car garage with extra high ceilings, epoxy floors, insulated 9 ft. doors w/ windows and Jack Shaft garage door openers. Maintenance free composite deck and stamped concrete. Landscaped beautifully. Every detail in this meticulously kept home was carefully thought out. Please ask for a list of the numerous amenities. BATVAI. finished basement is roughly 1900 sq. ft.
Source: SparkMLS
About this home
4-bedroom, 4-bath, 3,900 sq ft home in Almont Village in Almont built in 2023.
This home sold for $515,000 (about $132/sq ft).
Annual property taxes run approximately $6,074 ($506/month). Tax figure is from the MLS listing record; verify with the county treasurer for the most current amount.
Electric service is provided by DTE Electric Company; natural gas by Consumers Energy Company.
Listing Property Details
Property TypeResidential
Property SubtypeSingle Family Residence
Bedrooms4
Bathrooms4
Living Area3,900 sqft
Lot Size0.25 acres
Year Built2023
Stories1
Location
CityAlmont
MunicipalityAlmont Vlg
Zip Code48003
CountyLapeer
School DistrictAlmont
Construction & Systems
ConstructionStone, Vinyl Siding
Garage3 spaces
HeatingForced Air
WaterPublic
SewerPublic
InteriorBasement Finished, Humidifier
Sale & Financing
Listed9/12/2024
Sold Date10/24/2024
Terms AcceptedCash, Conventional, FHA
HOA
HOA Fee$100 / Annually
Source: SparkMLS
Tax Information
Annual Tax$6,074
Parcel #04152718079
Source: SparkMLS
Legal Description
DRAKESHIRE FARMS SUBDIVISION LOT 79 ACCORDING TO THE PLAT THEREOF, AS RECORDED IN LIBER 8 OF PLATS, PAGES 34-41, INCLUSIVE, LAPEER COUNTY REGISTER OF DEEDS OFFICE
Property Records
FEMA Flood Zone: Zone X — Minimal flood risk
Source: FEMA NFHLUSDA Rural Development: Eligible — 0% Down Payment Available
Verify eligibility at USDAListed by Josephine A McLeod
Keller Williams Paint Creek
Frequently Asked Questions about 7804 Yorkshire Drive, Almont, MI 48003
Which school district serves 7804 Yorkshire Drive, Almont, MI 48003?
Per MLS# 20240067693, 7804 Yorkshire Drive, Almont, MI 48003 is in the Almont boundaries. School district assignments are determined by property location and may differ from the mailing city. Contact Almont directly to confirm enrollment eligibility.
What type of financing is accepted for this listing?
Per MLS# 20240067693, this listing accepts Cash, Conventional, FHA financing. FHA financing can offer lower down payment requirements for qualified buyers. Financing acceptance is subject to change — confirm with the listing agent.
What are the property taxes at 7804 Yorkshire Drive, Almont, MI 48003?
Per public tax records, annual property taxes for this property are $6,074. Michigan property taxes are based on a property's taxable value multiplied by the local millage rate. Primary residences qualify for a homestead exemption that lowers the rate.
Can I use a USDA Rural Development loan for this property?
Per USDA Rural Development boundary data, 7804 Yorkshire Drive, Almont, MI 48003 is in an eligible area. USDA RD loans offer 0% down payment for qualified buyers. Verify current eligibility at the USDA eligibility site, as boundaries are updated periodically.
Is 7804 Yorkshire Drive, Almont, MI 48003 in a flood zone?
Per FEMA flood maps, this property is designated as Zone X, a minimal-risk flood area. Flood insurance is not typically required in this zone but may still be advisable. FEMA flood maps are updated periodically — verify the current designation at msc.fema.gov.
What utilities serve 7804 Yorkshire Drive, Almont, MI 48003?
Per Michigan Public Service Commission service territory data: Electric: DTE Electric Company. Gas: Consumers Energy Company. Sewer: Public. Water: Public. Confirm service details directly with providers.
What is the crime rate in this area?
For crime and public safety data, we recommend inquiring directly with the Almont Vlg police department or the Lapeer County sheriff's office.
Loading map...
Mortgage Calculator
$
%
$
$
$
Monthly payment$3,413
Principal & interest$3,405
HOA$8
Estimate only. Does not include PMI or other fees. Consult a lender for exact rates.
Utilities
DTE Electric Company
Investor-Owned
Consumers Energy Company
Investor-Owned
MI Public Service Commission service territory boundaries.
Property
7804 Yorkshire Drive, Almont, MI 48003
View full property history →
Municipality
Almont Village
View all listings →
Get email alerts for new listings near 7804 Yorkshire Drive
We'll notify you when something hits the market in Almont Village or nearby.
Munro Real Estate · MI Broker #6502405404 · No spam, one-click unsubscribe.