Sold
8235 Ironwood Drive, Pinckney, MI 48169
Sold on 06/29/2026 for$665,000
MLS # 20261036213 (Realcomp)
4 beds4 baths3,762 sqftBuilt 19963.79 acres
1 / 40
Listing Description
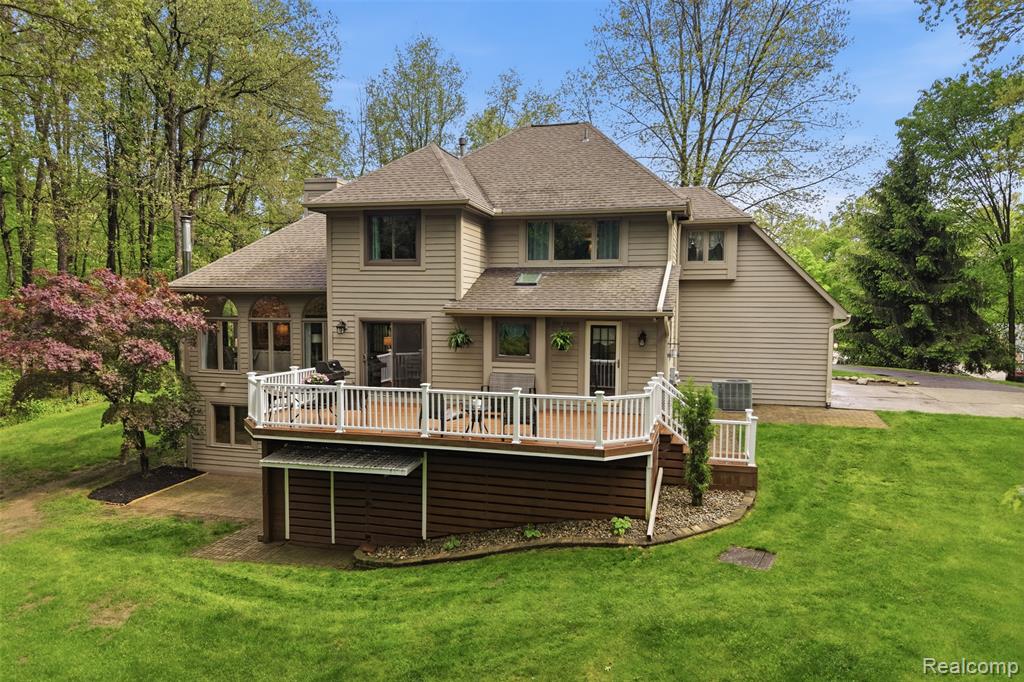
***OFFER DEADLINE SUNDAY @ 5PM*** OPEN HOUSE: SATURDAY 3-5PM *** NO SUNDAY OPEN HOUSE****Tucked at the end of a quiet cul-de-sac in the highly desirable West Point Woods subdivision, this beautifully updated home feels completely immersed in nature, with wooded views stretching in every direction across 3.7 private acres. Thoughtfully renovated throughout, the home blends clean, elevated design with the warmth and comfort of everyday living. Step inside to soaring 10-foot ceilings, an open floor plan, and natural light pouring through oversized windows that frame the surrounding trees like artwork. The main living area flows effortlessly from the great room into the dining space and fully renovated kitchen, creating a layout designed for both entertaining and quiet nights at home. The kitchen offers expansive counter space, updated finishes, and a refined, timeless aesthetic that feels both polished and welcoming. A dedicated office provides a quiet work-from-home setup, while the formal dining area offers additional gathering space without feeling disconnected from the rest of the home. Upstairs, the private primary suite features a walk-in closet and a beautifully updated ensuite bath with a corner jetted tub and separate tiled shower. Additional bedrooms are generously sized, while the renovated bathrooms throughout the home continue the same clean, cohesive style. Finished walkout lower level adds incredible flexibility with expansive additional living space perfect for entertaining, movie nights, fitness, hobbies, or guests. Outdoor living is a breeze on the large Trex deck overlooking the wooded property and peaceful backyard - the perfect place to unwind. Sprinkler systems in both the front and backyard help maintain the beautifully landscaped grounds with ease. Additional highlights include a second two-car garage, newer roof (2 years old), and the rare combination of acreage, privacy, and peaceful neighborhood living. Schedule your showing today!
Source: SparkMLS
About this home
This 4-bedroom, 4-bath, 3,762 sq ft home built in 1996 sits in Hamburg Township in Pinckney.
Closed at $665,000 (about $177/sq ft).
Estimated annual property tax: $5,843, or about $487 monthly. Tax figure is from the MLS listing record; verify with the county treasurer for the most current amount.
Electric service is provided by DTE Electric Company; natural gas by Consumers Energy Company.
Listing Property Details
Property TypeResidential
Property SubtypeSingle Family Residence
Bedrooms4
Bathrooms4
Living Area3,762 sqft
Lot Size3.79 acres
Year Built1996
Stories2
Location
CityPinckney
MunicipalityHamburg Twp
Zip Code48169
CountyLivingston
School DistrictPinckney
Construction & Systems
ConstructionBrick, Wood Siding
BasementWalk-Out Access
Garage3 spaces
HeatingForced Air
WaterWell
SewerSeptic Tank
InteriorBasement Finished
Sale & Financing
Listed5/20/2026
Sold Date6/28/2026
Terms AcceptedCash, Conventional, FHA, VA Loan
HOA
HOA Fee$280 / Annually
Source: SparkMLS
Tax Information
Annual Tax$5,843
Parcel #1518202065
Source: SparkMLS
Legal Description
SEC 18 T1N R5E WEST POINT HILLS SUB II LOT 65
Property Records
FEMA Flood Zone: Zone X — Minimal flood risk
Source: FEMA NFHLUSDA Rural Development: Eligible — 0% Down Payment Available
Verify eligibility at USDAListed by Julie Tucker
KW Realty Livingston
Frequently Asked Questions about 8235 Ironwood Drive, Pinckney, MI 48169
Which school district serves 8235 Ironwood Drive, Pinckney, MI 48169?
Per MLS# 20261036213, 8235 Ironwood Drive, Pinckney, MI 48169 is in the Pinckney boundaries. School district assignments are determined by property location and may differ from the mailing city. Contact Pinckney directly to confirm enrollment eligibility.
What type of financing is accepted for this listing?
Per MLS# 20261036213, this listing accepts Cash, Conventional, FHA, VA Loan financing. FHA financing can offer lower down payment requirements for qualified buyers. Financing acceptance is subject to change — confirm with the listing agent.
What are the property taxes at 8235 Ironwood Drive, Pinckney, MI 48169?
Per public tax records, annual property taxes for this property are $5,843. Michigan property taxes are based on a property's taxable value multiplied by the local millage rate. Primary residences qualify for a homestead exemption that lowers the rate.
Can I use a USDA Rural Development loan for this property?
Per USDA Rural Development boundary data, 8235 Ironwood Drive, Pinckney, MI 48169 is in an eligible area. USDA RD loans offer 0% down payment for qualified buyers. Verify current eligibility at the USDA eligibility site, as boundaries are updated periodically.
Is 8235 Ironwood Drive, Pinckney, MI 48169 in a flood zone?
Per FEMA flood maps, this property is designated as Zone X, a minimal-risk flood area. Flood insurance is not typically required in this zone but may still be advisable. FEMA flood maps are updated periodically — verify the current designation at msc.fema.gov.
What utilities serve 8235 Ironwood Drive, Pinckney, MI 48169?
Per Michigan Public Service Commission service territory data: Electric: DTE Electric Company. Gas: Consumers Energy Company. Sewer: Septic Tank. Water: Well. Confirm service details directly with providers.
What is the crime rate in this area?
For crime and public safety data, we recommend inquiring directly with the source. Livingston County is served by CLEMIS (Courts and Law Enforcement Management Information System), which provides public safety data for Southeast Michigan law enforcement agencies.
Loading map...
Mortgage Calculator
$
%
$
$
$
Monthly payment$4,012
Principal & interest$3,989
HOA$23
Estimate only. Does not include PMI or other fees. Consult a lender for exact rates.
Utilities
DTE Electric Company
Investor-Owned
Consumers Energy Company
Investor-Owned
MI Public Service Commission service territory boundaries.
Property
8235 Ironwood Drive, Pinckney, MI 48169
View full property history →
Municipality
Hamburg Township
View all listings →
County
Washtenaw County
View county overview →
Get email alerts for new listings near 8235 Ironwood Drive
We'll notify you when something hits the market in Hamburg Township or nearby.
Munro Real Estate · MI Broker #6502405404 · No spam, one-click unsubscribe.