Sold
846 Ridgeside Drive, Milford, MI 48381
Sold on 06/12/2026 for$441,000
MLS # 20261026426 (Realcomp)
3 beds3 baths2,983 sqftBuilt 1999
1 / 38
Listing Description
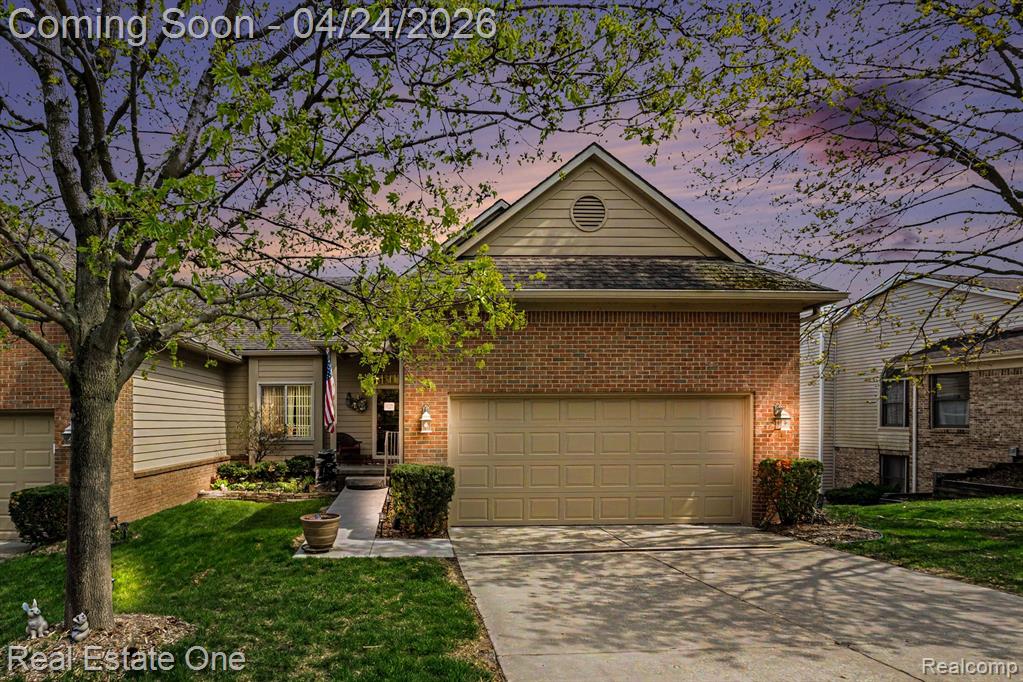
Back on the market due to buyer hesitation. Inspection went well. Welcome to this beautifully maintained end-unit ranch condo in the Village of Milford, just a short walk to downtown and everyday conveniences. Offering 3 bedrooms and 2.1 baths, this inviting condominium combines comfort, style, and an exceptional location. Step inside to discover an open and airy floor plan with soaring ceilings, abundant natural light from skylights and newer windows with elegant crown moldings throughout the main level. The spacious great room features a cozy gas fireplace with custom mantle and ceramic surround, creating the perfect place to relax or entertain. The bright kitchen is designed for both function and gathering, complete with upper cabinets, stainless steel appliances, ceramic backsplash, hardwood floors, generous counter space, and a large island bar. A door wall opens to the upper deck with a retractable awning, where you can enjoy peaceful, unobstructed views. The main-floor primary suite is a private retreat with cathedral ceiling, beautiful Palladian window, large walk-in closet with custom shelving, and a spacious bath featuring double vanity and large, custom shower. A second main-level bedroom with French doors and closet is ideal for a guest room or home office. The finished walkout at the lower level is truly an entertainer’s dream, offering a large great room and direct access to a second, lower deck and patio with swing. A generous third bedroom with walk-in closet and full bath makes this level perfect for guests or extended family. The lower utility room features a new furnace and a large storage area. Additional highlights include a finished 2-car attached garage with freshly painted floor, laundry/mud room, newer windows, new window treatments, new furnace, abundant storage, and stunning, unobstructed outdoor views from both decks and patios. A rare opportunity to enjoy spacious, low-maintenance living in one of Milford’s most desirable locations.
Source: SparkMLS
About this home
This 3-bedroom, 3-bath, 2,983 sq ft home built in 1999 sits in Milford Township in Milford.
Final sale price: $441,000 (about $148/sq ft).
Property tax estimate: $5,841 per year ($487/month). Estimate is based on county assessor records and current millage rates; actual tax may vary with PRE status and recent assessment changes.
Electric service is provided by DTE Electric Company; natural gas by Consumers Energy Company.
Listing Property Details
Property TypeResidential
Property SubtypeCondominium
Bedrooms3
Bathrooms3
Living Area2,983 sqft
Year Built1999
Stories1
Location
CityMilford
MunicipalityMilford Vlg
Zip Code48381
CountyOakland
School DistrictHuron Valley
Construction & Systems
ConstructionBrick, Vinyl Siding
BasementWalk-Out Access, Daylight
Garage2 spaces
HeatingForced Air
WaterPublic
SewerPublic
InteriorBasement Finished, Basement Plumbed for Bath
Sale & Financing
Listed4/19/2026
Sold Date6/11/2026
Terms AcceptedCash, Conventional, FHA, Rural Development, VA Loan
HOA
HOA Fee$430 / Monthly
IncludesLawn/Yard Care, Sewer, Snow Removal, Water
Source: SparkMLS
Tax Information
Annual Tax$3,073
State Equalized Value$170,610
Taxable Value$90,070
Parcel #1611128001
Source: Public Records
Legal Description
T2N, R7E, SEC 11 OAKLAND COUNTY CONDOMINIUM PLAN NO 1144 SUMMIT RIDGE NO 2 UNIT 1, BLDG A L 19157 P 200 11-18-98 FR 126-046
Property Records
FEMA Flood Zone: Zone X — Minimal flood risk
Source: FEMA NFHLUSDA Rural Development: Eligible — 0% Down Payment Available
Verify eligibility at USDAListed by J P Rue
Real Estate One-Milford
Frequently Asked Questions about 846 Ridgeside Drive, Milford, MI 48381
What school district is 846 Ridgeside Drive, Milford, MI 48381 in?
Per MLS# 20261026426, this property is served by Huron Valley. In Michigan, school district boundaries are set by the state and do not always follow city limits.
What financing options are available for 846 Ridgeside Drive, Milford, MI 48381?
Per MLS# 20261026426, the seller has indicated this property accepts the following financing types: Cash, Conventional, FHA, Rural Development, VA Loan. FHA financing can offer lower down payment requirements for qualified buyers. Financing acceptance is subject to change — confirm with the listing agent.
How much are property taxes for this home?
Per MLS# 20261026426, the most recent reported annual property tax for 846 Ridgeside Drive, Milford, MI 48381 is $3,073. Michigan property taxes are based on a property's taxable value multiplied by the local millage rate. Primary residences qualify for a homestead exemption that lowers the rate.
Is 846 Ridgeside Drive, Milford, MI 48381 eligible for USDA financing?
Per USDA boundary maps, this property is located in a USDA-eligible area, which means qualified buyers may be able to finance with 0% down through the USDA Rural Development program. Confirm current eligibility directly with USDA.
What is the FEMA flood zone designation for this property?
Per FEMA's National Flood Hazard Layer, 846 Ridgeside Drive, Milford, MI 48381 is in flood zone X (minimal risk). Flood insurance is not typically required in this zone but may still be advisable. FEMA flood maps are updated periodically — verify the current designation at msc.fema.gov.
Who are the utility providers for this property?
Per Michigan Public Service Commission service territory data: Electric: DTE Electric Company. Gas: Consumers Energy Company. Sewer: Public. Water: Public. Confirm service details directly with providers.
How safe is this area?
Per our practice, crime and safety data should be obtained directly from the authoritative source. Oakland County law enforcement agencies participate in CLEMIS (Courts and Law Enforcement Management Information System) for public safety records.
Loading map...
Tax Estimate
$
Annual tax$5,841
Monthly$487
Millage rate34.2383 mills
Municipality: VILLAGE OF MILFORD
School district: HURON VALLEY SCHOOLS
County: Oakland
Estimate based on SEV for a new buyer (taxable value resets to SEV on transfer). Actual taxes may vary. MI Treasury PT Estimator
Mortgage Calculator
$
%
$
$
$
Monthly payment$3,771
Principal & interest$2,854
Property taxes$487
HOA$430
Estimate only. Does not include PMI or other fees. Consult a lender for exact rates.
Utilities
DTE Electric Company
Investor-Owned
Consumers Energy Company
Investor-Owned
MI Public Service Commission service territory boundaries.
Property
846 Ridgeside Drive, Milford, MI 48381
View full property history →
Municipality
Milford Township
View all listings →
County
Oakland County
View county overview →
Get email alerts for new listings near 846 Ridgeside Drive
We'll notify you when something hits the market in Milford Township or nearby.
Munro Real Estate · MI Broker #6502405404 · No spam, one-click unsubscribe.