For Sale
8719 Castlebar Lane, Onsted, MI 49265
$1,249,900
MLS # 50207254 (MiRealSource)
4 beds3 bathsBuilt 20220.31 acres
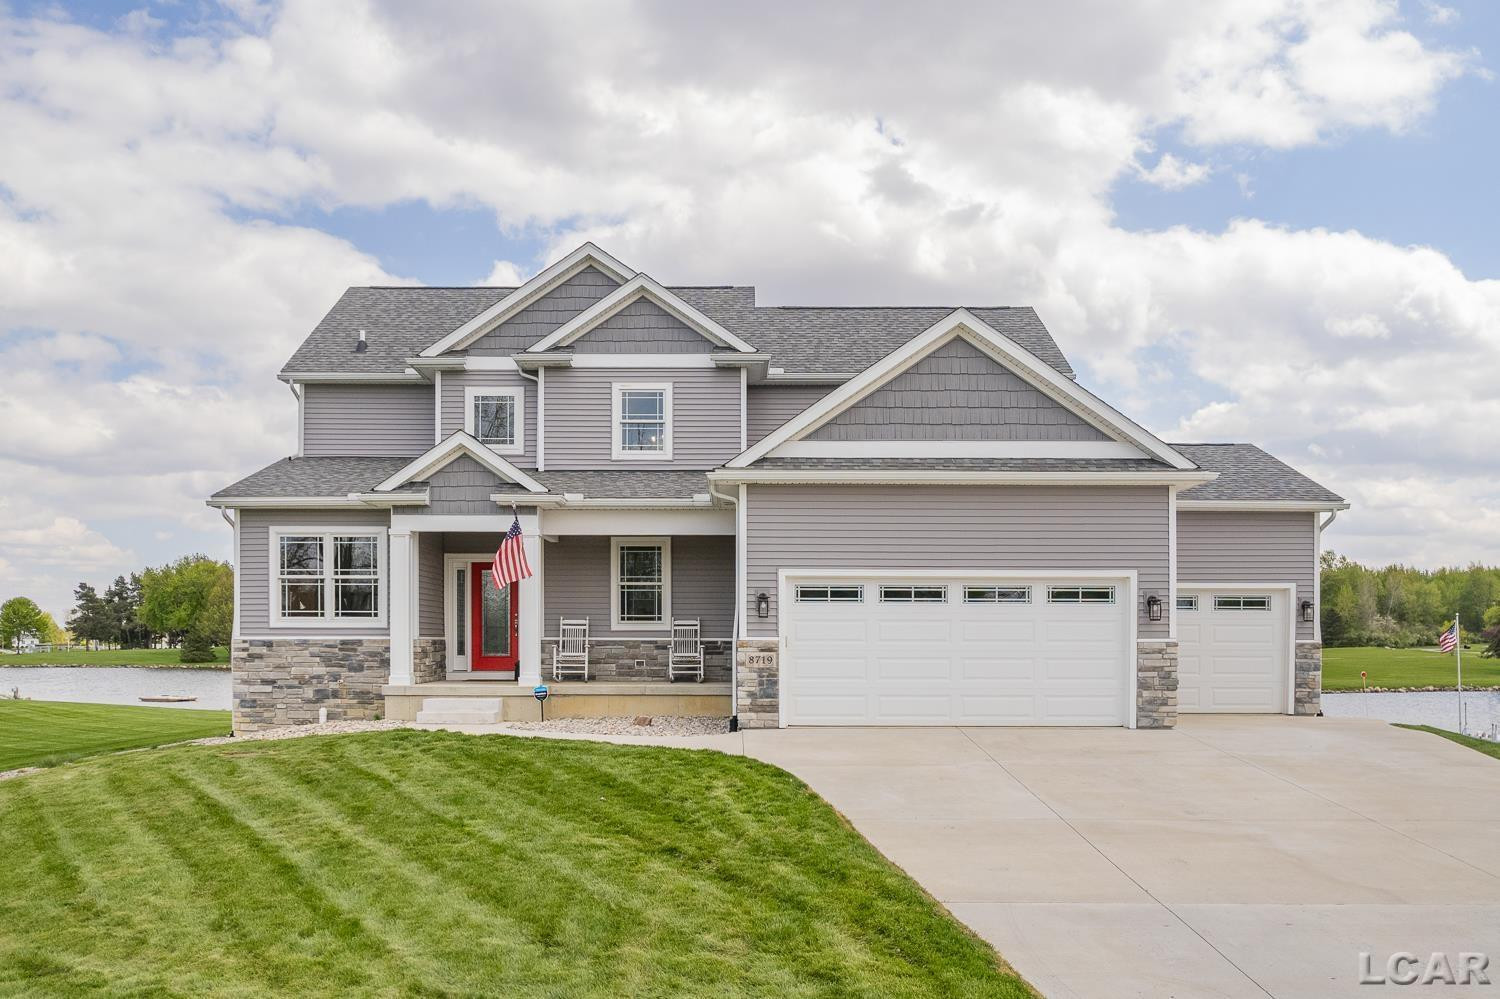
1 / 87
Listing Description
Experience luxury lakefront living in the newest section of Loch Erin with this gorgeous, four-year-old custom home offering breathtaking views and 125 feet of pristine waterfront frontage on the all-sports lake. From the moment you arrive, the impressive curb appeal stands out with a three-car attached garage and an extra-wide concrete driveway providing abundant parking for family and guests. Designed for both relaxation and entertaining, the outdoor space is truly exceptional. Follow the stamped concrete walkway down to the water's edge where you’ll find a spacious seating area complete with a built-in smokeless fireplace — the perfect place to gather on summer evenings and enjoy lake life at its finest. Step inside and immediately be captivated by panoramic lake views visible from nearly every angle of the home. Sunlight pours through the expansive windows, highlighting the stunning open-concept layout. The dramatic living room features soaring ceilings, a cozy fireplace, and an elegant open staircase that enhances the home’s modern design and spectacular views. The kitchen is a dream for entertaining, featuring granite countertops, included appliances, abundant cabinetry, and a spacious walk-in pantry with a window for natural light. Enjoy meals and gatherings while overlooking the sparkling waters and beautiful sunsets across the lake. Working from home is effortless with the built-in home office, thoughtfully designed for comfort and productivity. The included generator puts your mind always at ease. The main-floor primary suite offers a luxurious retreat with tray ceilings, a large walk-in closet, and a spa-like ensuite bath complete with a soaking tub and tiled shower. Perched above the main floor, the upstairs seating-area loft opens to sweeping views of the living room and lake, complemented by two well-appointed bedrooms and a full bath. The finished lower level all situated above grade, provides an entire additional entertaining space with natural light featuring a large family room, kitchenette, bar area, full bath, fourth bedroom, and a four person infrared & steam sauna with Bluetooth — ideal for guests or extended stays. This incredible waterfront home truly has it all. Summer is here, the lake is calling, and it’s almost time to get your boat in the water!
Source: SparkMLS
About this home
Located in Cambridge Township in Onsted, this property offers 4-bedroom, 3-bath, with original construction dating to 2022.
Listed at $1,249,900.
Electric service is provided by Consumers Energy Company.
Listing Property Details
Property TypeResidential
Property SubtypeSingle Family Residence
Bedrooms4
Bathrooms3
Lot Size0.31 acres
Year Built2022
Location
CityOnsted
MunicipalityCambridge Twp
Zip Code49265
CountyLenawee
School DistrictOnsted
Construction & Systems
ConstructionStone, Vinyl Siding
Garage3 spaces
HeatingForced Air
SewerPublic
InteriorWet Bar, Water Softener/Owned, Ceiling Fan(s)
Sale & Financing
Listed5/11/2026
Original Price$1,499,900
Terms AcceptedCash, Conventional, VA Loan
Source: SparkMLS
Tax Information
Parcel #CA0-390-0080-00
Source: SparkMLS
Legal Description
Lot 8 Castlebar
Property Records
FEMA Flood Zone: Zone X — Minimal flood risk
Source: FEMA NFHLUSDA Rural Development: Eligible — 0% Down Payment Available
Verify eligibility at USDAListed by Lorraine M Morgan
Heart O' The Hills Realty
Frequently Asked Questions about 8719 Castlebar Lane, Onsted, MI 49265
What school district is 8719 Castlebar Lane, Onsted, MI 49265 in?
Per MLS# 50207254, this property is served by Onsted. In Michigan, school district boundaries are set by the state and do not always follow city limits.
What financing options are available for 8719 Castlebar Lane, Onsted, MI 49265?
Per MLS# 50207254, the seller has indicated this property accepts the following financing types: Cash, Conventional, VA Loan. Financing acceptance is subject to change — confirm with the listing agent.
Is 8719 Castlebar Lane, Onsted, MI 49265 eligible for USDA financing?
Per USDA boundary maps, this property is located in a USDA-eligible area, which means qualified buyers may be able to finance with 0% down through the USDA Rural Development program. Confirm current eligibility directly with USDA.
What is the FEMA flood zone designation for this property?
Per FEMA's National Flood Hazard Layer, 8719 Castlebar Lane, Onsted, MI 49265 is in flood zone X (minimal risk). Flood insurance is not typically required in this zone but may still be advisable. FEMA flood maps are updated periodically — verify the current designation at msc.fema.gov.
Who are the utility providers for this property?
Per Michigan Public Service Commission service territory data: Electric: Consumers Energy Company. Gas: Consumers Energy Company. Sewer: Public. Confirm service details directly with providers.
How safe is this area?
For crime and public safety data, we recommend inquiring directly with the Cambridge Twp police department or the Lenawee County sheriff's office.
Loading map...
BETAMulti-Year Tax History
View SEV, Taxable Value, and uncapping difference for this parcel — Lenawee County public records.
Mortgage Calculator
$
%
$
$
$
Monthly payment$8,107
Principal & interest$8,107
Estimate only. Does not include PMI or other fees. Consult a lender for exact rates.
Utilities
Consumers Energy Company
Investor-Owned
Consumers Energy Company
Investor-Owned
MI Public Service Commission service territory boundaries.
Property
8719 Castlebar Lane, Onsted, MI 49265
View full property history →
Municipality
Cambridge Township
View all listings →
County
Lenawee County
View county overview →
Get email alerts for new listings near 8719 Castlebar Lane
We'll notify you when something hits the market in Cambridge Township or nearby.
Munro Real Estate · MI Broker #6502405404 · No spam, one-click unsubscribe.