11182 Karen D Drive, Unit #14, MI 48065
Description
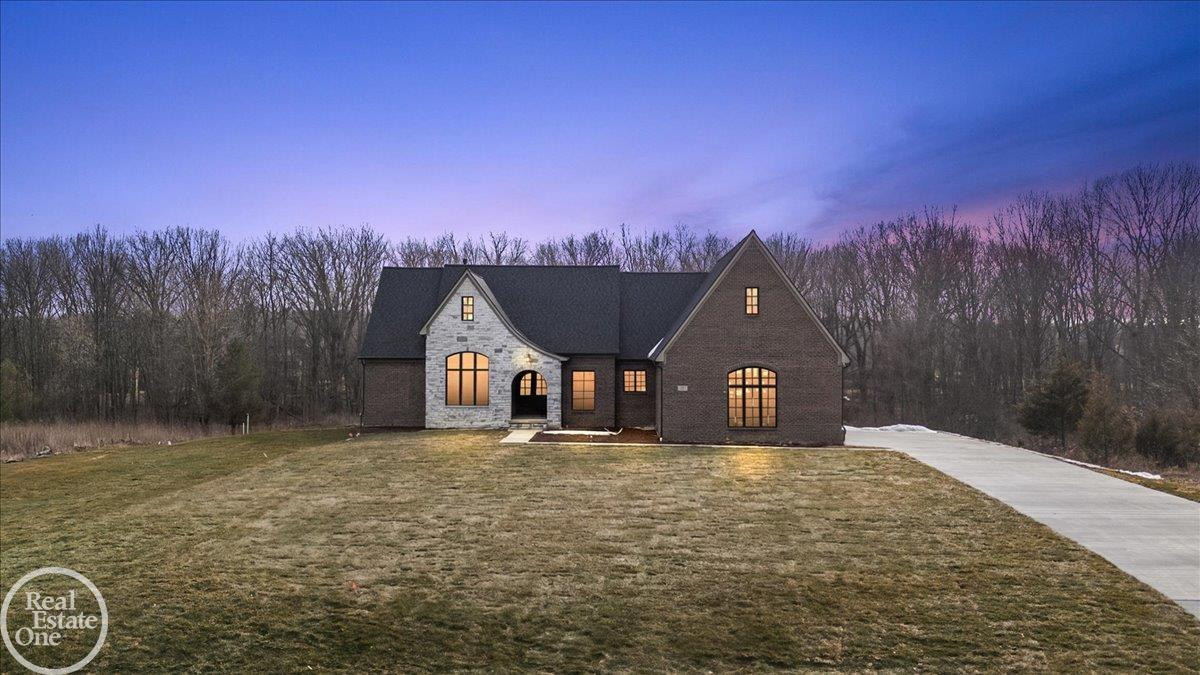
Stunning brand-new designer showcase great room ranch with walk-out lower level on 2.59-acre private lot. Home has been finished with all high-end finishes throughout that the discriminating Buyer will truly appreciate. Beautiful wide-plank hardwood flooring throughout the entire 1st floor; Custom LaFata cabinetry with quartz countertops; Chef's gourmet island kitchen with built-in commercial grade GE Monogram appliances; Awesome 12' x11' walk-in pantry/workstation. White oak custom carpentry and trim work; Balcony off primary suite & covered lanai feature Trex decking; Spacious primary suite with luxury bath & huge walk-in closet; Great split ranch floor plan with primary suite on one side of house along with 2 other bedrooms each with private bathrooms on the other side of home. Extra deep walkout basement; Oversized 3.5-car garage with insulated doors; 2.59 acre lot includes inground sprinklers in front & rear yard; Sod installed in front yard. Rear lot line goes into woods past East Pond Creek. Home is finished and ready for immediate occupancy.
Price & Status History
MLS Listing History1 listing
| Status | List Price | Sale Price | Listed | Sold | Board | |
|---|---|---|---|---|---|---|
| Sold | $1,249,900 | $1,066,360 | Feb 6, 2026 | Jun 5, 2026 | MiReal | View → |
Tax & Assessment
Property Details
Listed by Thomas Zibkowski
Real Estate One Inc-Shelby