203 Dundee Ridge Drive, Dundee, MI 48131
Description
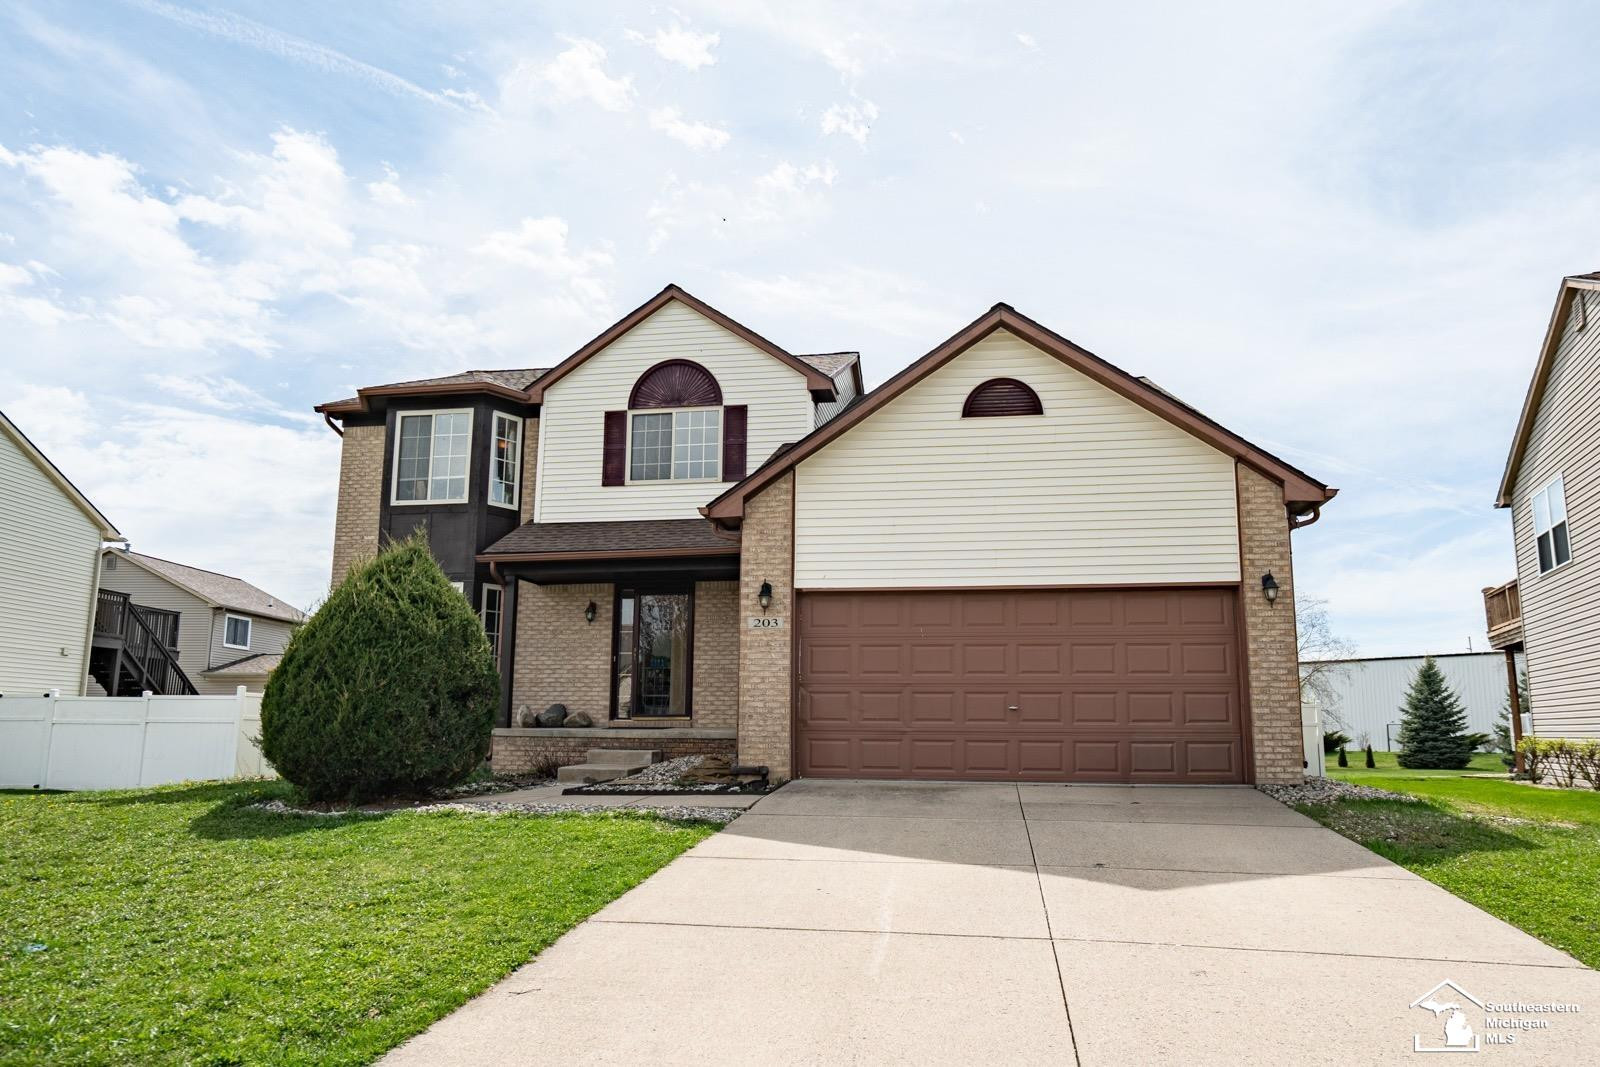
Welcome to one of the largest original floor plans in the desirable Dundee Ridge subdivision! This spacious 2,300+ sq. ft. colonial has been freshly updated with new carpet (December 2025), fresh interior paint, energy-efficient central A/C (2024), sump pump (2023), and a roof (2016). The bright and functional layout features a bay-window family room, formal dining room, an open eat-in kitchen overlooking the living room with a cozy natural wood-burning fireplace, and convenient main-floor laundry with abundant storage. Upstairs offers three generously sized bedrooms, including a spacious primary suite with a private bath, dual sinks, and two walk-in closets. The full basement includes a partially finished area and plenty of room for future expansion. Enjoy the fenced backyard with minimal maintenance, beautiful sunset views, and the perfect space for everything from relaxing evenings under the moonlight around the fire to summer backyard barbecues. Landscaping materials can remain with the home. A wonderful opportunity to own a move-in-ready home in one of Dundee’s most sought-after neighborhoods!
Price & Status History
MLS Listing History1 listing
| Status | List Price | Sale Price | Listed | Sold | Board | |
|---|---|---|---|---|---|---|
| For Sale | $365,999 | — | Apr 15, 2026 | — | MiReal | View → |
Tax & Assessment
Property Details
Listed by Michael S Begeman
Home Time Realty