21746 Hildebrandt Drive, Flat Rock, MI 48134
Description
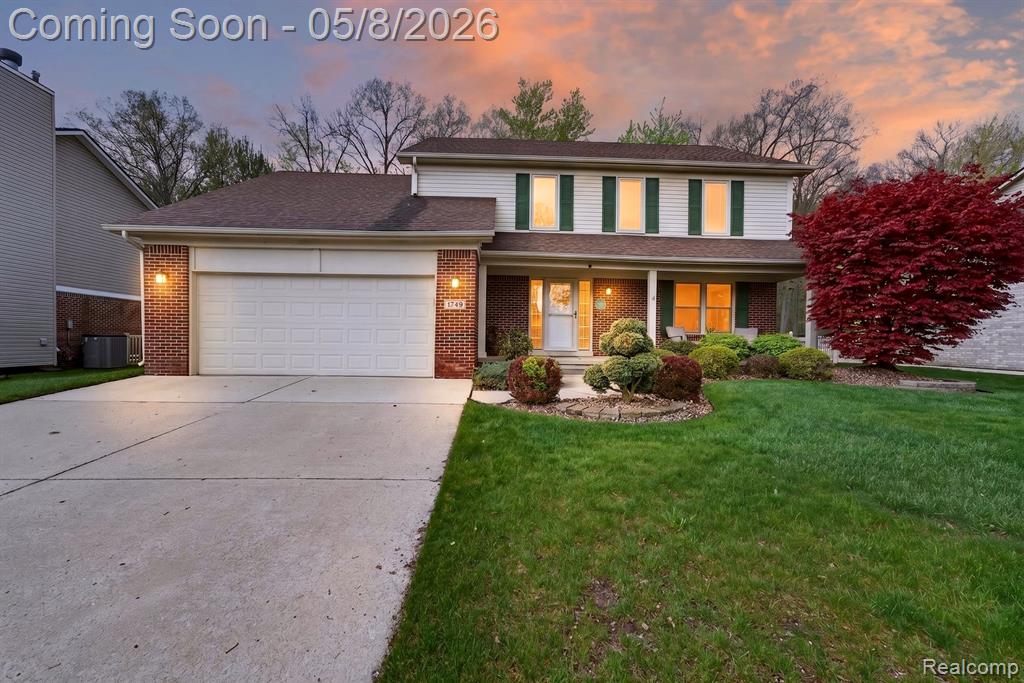
Welcome to 21746 Hildebrandt—an absolutely stunning, fully remodeled home where every detail has been thoughtfully updated! The professionally designed 2024 kitchen is a true showstopper, featuring custom-built cabinetry, quartz countertops, a stylish coffee bar, and brand-new smart appliances. The main level also offers new luxury vinyl plank flooring, recessed lighting, a beautifully remodeled natural fireplace, and a refreshed half bath.Upstairs, you’ll find a spacious primary bedroom retreat complete with a walk-in closet and a fully updated custom en-suite bathroom, featuring quartz countertops, a new vanity, and a beautifully tiled walk-in shower. The entire upper level—including the staircase—features brand-new carpet. Two additional bedrooms, a professionally updated full bath (also with quartz countertops, custom vanity, and a beautifully tiled shower), and a large second-floor laundry room complete the space. Step outside to your private backyard oasis situated on a premium lot backing to the woods, offering gorgeous, peaceful views. Enjoy a brick paver patio and a 30-foot round pool with a new liner—perfect for entertaining all summer long. The fully vinyl fenced yard also includes an oversized shed, approximately the size of a one-car garage, providing exceptional storage. Major mechanical updates provide peace of mind, including roof (2018), furnace (2013), A/C (2011), water heater (2016), sump pump (2022), and more. The finished basement offers additional living space with fresh paint and carpet. Located in Brownstown Township with a Flat Rock mailing address and serviced by Woodhaven schools, this home truly combines modern updates, functional layout, and a premium setting—move-in ready and a must-see! BATVAI
Price & Status History
MLS Listing History1 listing
| Status | List Price | Sale Price | Listed | Sold | Board | |
|---|---|---|---|---|---|---|
| Sold | $434,900 | $442,000 | May 4, 2026 | Jun 10, 2026 | Realcomp | View → |
Tax & Assessment
Property Details
Listed by Susan Paolucci
Berkshire Hathaway HomeServices Kee Realty Browns