Sold
10000 Red Maple Drive, Plymouth, MI 48170
Sold on 07/08/2026 for$715,000
MLS # 20261034874 (Realcomp)
4 beds3 baths2,592 sqftBuilt 19860.35 acres
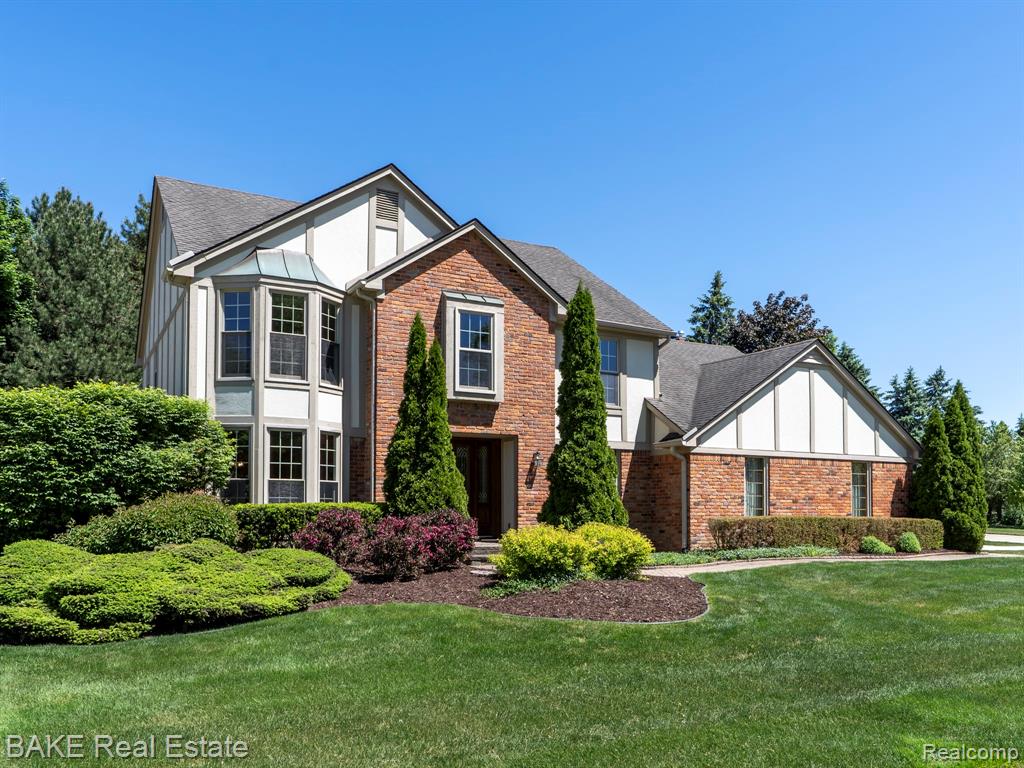
1 / 49
Listing Description
Witness this stunning Tudor-style colonial in Plymouth’s ever-desirable Ridgewood Hills. With 4 bedrooms and 2,600 sq ft of elegantly reimagined living space, this home has been comprehensively remodeled throughout 2025–26 and stands completely move-in ready. Within the heart of this home, the brand-new kitchen dazzles with quartz countertops, soft-close shaker cabinetry, subway tile backsplash, and premium 2026 Kitchen Aid appliances including an induction cooktop with exterior venting and a refrigerator. 3” hardwood flooring flows intentionally through the foyer, hallway, kitchen, and breakfast area, while fresh carpet graces the living room, dining room, and all 4 bedrooms. The front staircase was opened up and updated in 2025, creating a bright, spacious feel the moment you enter. A library with herringbone hardwood flooring and a closet provides flexible use as a fifth bedroom. The spacious family room offers a cathedral ceiling, gas fireplace, and ceiling fan — perfect for relaxed evenings at home. All bathrooms have been remodeled with new fixtures and vanities, with glass shower enclosures coming soon to the primary and full bathrooms. The generous primary suite features a 10 x 7 walk-in closet. Additional highlights include a full unfinished basement with excellent storage potential, a sump pump with water-powered backup, and a new hot water heater (2025). The entire interior was freshly repainted in late 2025, with Pella windows (mid-2000s) and James Hardie Panel siding (c. 2012) rounding out an exhaustive list of upgrades and improvements. Step outside to a beautifully appointed paver patio, ideal for al fresco dining and entertaining all set within a park-like rear yard. The extra-deep side-entry garage connects to a tiled laundry room with a utility sink, washer/dryer ready. Located in the highly regarded Plymouth-Canton school district — Isbister Elementary, West Middle School, and Plymouth Canton Educational Park High School.
Source: SparkMLS
About this home
Located in Plymouth Township in Plymouth, this property offers 4-bedroom, 3-bath, 2,592 sq ft, with original construction dating to 1986.
This home sold for $715,000 (about $276/sq ft).
Annual property taxes run approximately $6,661 ($555/month). Tax figure is from the MLS listing record; verify with the county treasurer for the most current amount.
Electric service is provided by DTE Electric Company; natural gas by Consumers Energy Company.
Listing Property Details
Property TypeResidential
Property SubtypeSingle Family Residence
Bedrooms4
Bathrooms3
Living Area2,592 sqft
Lot Size0.35 acres
Year Built1986
Stories2
Location
CityPlymouth
MunicipalityPlymouth Charter Twp
Zip Code48170
CountyWayne
School DistrictPlymouth-Canton
Construction & Systems
ConstructionBrick, Other
Garage2 spaces
HeatingForced Air
WaterPublic
SewerPublic
InteriorBasement Plumbed for Bath
Sale & Financing
Listed6/1/2026
Sold Date7/7/2026
Terms AcceptedCash, Conventional, VA Loan
HOA
HOA Fee$215 / Annually
Source: SparkMLS
Tax Information
Annual Tax$6,661
Parcel #78050030256000
Source: SparkMLS
Legal Description
32J256 LOT 256 RIDGEWOOD HILLS SUB #3 T1S R8E L101 P29-32 WCR K132.72
Property Records
FEMA Flood Zone: Zone X — Minimal flood risk
Source: FEMA NFHLUSDA Rural Development: Not Eligible
Verify eligibility at USDAListed by Carrie J Bake
Bake Real Estate
Frequently Asked Questions about 10000 Red Maple Drive, Plymouth, MI 48170
Which school district serves 10000 Red Maple Drive, Plymouth, MI 48170?
Per MLS# 20261034874, 10000 Red Maple Drive, Plymouth, MI 48170 is in the Plymouth-Canton boundaries. School district assignments are determined by property location and may differ from the mailing city. Contact Plymouth-Canton directly to confirm enrollment eligibility.
What financing options are available for 10000 Red Maple Drive, Plymouth, MI 48170?
Per MLS# 20261034874, this listing accepts Cash, Conventional, VA Loan financing. Financing acceptance is subject to change — confirm with the listing agent.
What are the property taxes at 10000 Red Maple Drive, Plymouth, MI 48170?
Per public tax records, annual property taxes for this property are $6,661. Michigan property taxes are based on a property's taxable value multiplied by the local millage rate. Primary residences qualify for a homestead exemption that lowers the rate.
Can I use a USDA Rural Development loan for this property?
Per USDA Rural Development boundary data, 10000 Red Maple Drive, Plymouth, MI 48170 is not in an eligible area. USDA eligibility is based on property location — properties within designated urban zones are excluded. Other low-down-payment options (FHA, VA) may still be available.
Is 10000 Red Maple Drive, Plymouth, MI 48170 in a flood zone?
Per FEMA flood maps, this property is designated as Zone X, a minimal-risk flood area. Flood insurance is not typically required in this zone but may still be advisable. FEMA flood maps are updated periodically — verify the current designation at msc.fema.gov.
What utilities serve 10000 Red Maple Drive, Plymouth, MI 48170?
Per Michigan Public Service Commission service territory data: Electric: DTE Electric Company. Gas: Consumers Energy Company. Sewer: Public. Water: Public. Confirm service details directly with providers.
What is the crime rate in this area?
For crime and public safety data, we recommend inquiring directly with the source. Wayne County is served by CLEMIS (Courts and Law Enforcement Management Information System), which provides public safety data for Southeast Michigan law enforcement agencies.
Map
Mortgage Calculator
$
%
$
$
$
Monthly payment$4,558
Principal & interest$4,540
HOA$18
Estimate only. Does not include PMI or other fees. Consult a lender for exact rates.
Utilities
DTE Electric Company
Investor-Owned
Consumers Energy Company
Investor-Owned
MI Public Service Commission service territory boundaries.
Property
10000 Red Maple Drive, Plymouth, MI 48170
View full property history →
Municipality
Plymouth Township
View all listings →
County
Washtenaw County
View county overview →
Get email alerts for new listings near 10000 Red Maple Drive
We'll notify you when something hits the market in Plymouth Township or nearby.
Munro Real Estate · MI Broker #6502405404 · No spam, one-click unsubscribe.