Under Contract
10005 Creekwood Trail, Davisburg, MI 48350
$724,900
MLS # 20261042228 (Realcomp)
4 beds4 baths4,820 sqftBuilt 19950.62 acres
1 / 84
Listing Description
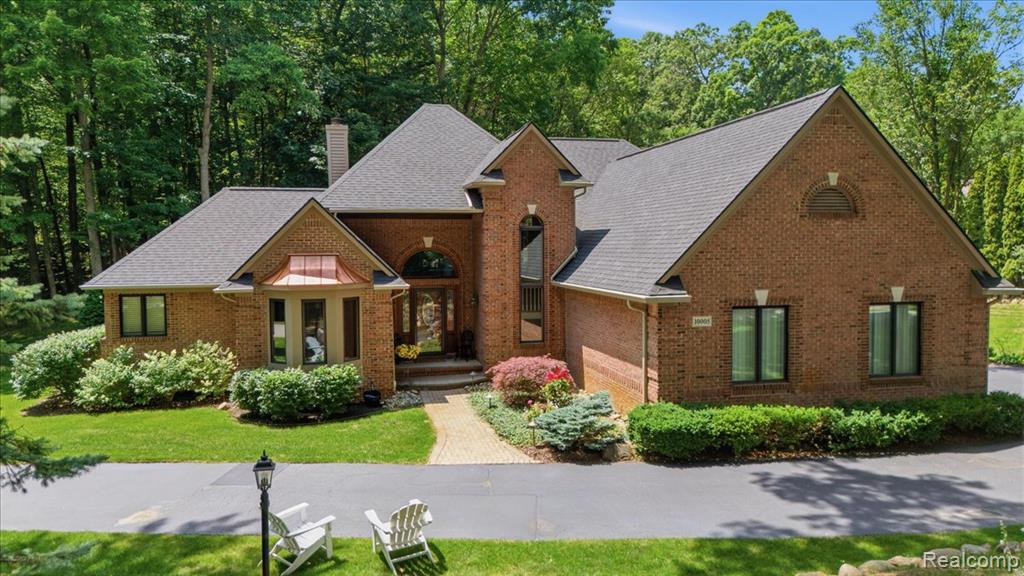
Luxury, location, and lifestyle—all in one! Situated in the prestigious gated community of Pebble Creek & within the highly acclaimed CLARKSTON School District,this exceptional custom home offers 4 bedrooms & 3 full plus 1 half bath.Step inside to an impressive open floor plan highlighted by a breathtaking great room with vaulted ceilings,a dramatic fireplace,custom wet bar & expansive windows that flood the home with natural light year-round.The beautifully updated kitchen features quartz countertops,stainless steel appliances,walk-in pantry & a spacious breakfast nook.The dining room is ready to host every holiday & special occasion.First-floor primary suite is a private retreat featuring a spa-inspired bath with a jetted soaking tub,walk-in shower & dual closets,the perfect place to unwind after a long day.A stunning den showcases floor-to-ceiling custom woodwork,creating an office,library,or sophisticated wine room.Upstairs, you'll find two generously sized bedrooms,flex room & a Jack & Jill bath with dual sinks.The spectacular finished walkout lower level is an entertainer's dream.Gather around the impressive bar,relax by the beautiful stone fireplace,or take advantage of the 4th bedroom & full bath.The enormous workshop/man cave,complete with central vacuum for dust collection & mulitple 220v outlets,is perfect for woodworking,hobbies,workout room or endless storage possibilities.Step outside to your own private backyard oasis.An expansive deck,charming gazebo & a lower-level patio create the peaceful feeling of an Up North retreat—perfect for morning coffee,summer entertaining or relaxing evenings.Additional features include beautiful hardwood floors,a storage area above the 3-car garage,partial-house generator,sweeping circular driveway & exceptional craftsmanship throughout.HUGE corner lot!Conveniently located just minutes from I-75 & downtown Clarkston,where you'll find a plethora of dining & shopping.This is a home you'll be proud to call your own.BATVAI
Source: SparkMLS
About this home
4-bedroom, 4-bath, 4,820 sq ft home in Springfield Township in Davisburg built in 1995.
Asking $724,900 (about $150/sq ft).
Property tax estimate: $10,454 per year ($871/month). Estimate is based on county assessor records and current millage rates; actual tax may vary with PRE status and recent assessment changes.
Electric service is provided by DTE Electric Company; natural gas by Consumers Energy Company.
Listing Property Details
Property TypeResidential
Property SubtypeSingle Family Residence
Bedrooms4
Bathrooms4
Living Area4,820 sqft
Lot Size0.62 acres
Year Built1995
Stories2
Location
CityDavisburg
MunicipalitySpringfield Twp
Zip Code48350
CountyOakland
School DistrictClarkston
Construction & Systems
ConstructionBrick, Wood Siding
BasementWalk-Out Access
Garage3 spaces
HeatingForced Air
WaterWell
SewerSeptic Tank
InteriorBasement Finished, Central Vacuum, Wet Bar
Sale & Financing
Listed7/8/2026
Terms AcceptedCash, Conventional, VA Loan
HOA
HOA Fee$500 / Semi Annual
IncludesLawn/Yard Care, Trash
Source: SparkMLS
Tax Information
Annual Tax$6,286
State Equalized Value$284,030
Taxable Value$260,440
Parcel #0714152002
Source: Public Records
Legal Description
T4N, R8E, SEC 14 & 15 OAKLAND COUNTY CONDOMINIUM PLAN NO 874 PEBBLE CREEK OF SPRINGFIELD UNIT 15 L 14889 P 468 8-10-94 FR 101-011
Property Records
FEMA Flood Zone: Zone X — Minimal flood risk
Source: FEMA NFHLUSDA Rural Development: Eligible — 0% Down Payment Available
Verify eligibility at USDAListed by Heather Rogers
Berkshire Hathaway HomeServices Michigan Real Est
Frequently Asked Questions about 10005 Creekwood Trail, Davisburg, MI 48350
Which school district serves 10005 Creekwood Trail, Davisburg, MI 48350?
Per MLS# 20261042228, 10005 Creekwood Trail, Davisburg, MI 48350 is in the Clarkston boundaries. School district assignments are determined by property location and may differ from the mailing city. Contact Clarkston directly to confirm enrollment eligibility.
What financing options are available for 10005 Creekwood Trail, Davisburg, MI 48350?
Per MLS# 20261042228, this listing accepts Cash, Conventional, VA Loan financing. Financing acceptance is subject to change — confirm with the listing agent.
What are the property taxes at 10005 Creekwood Trail, Davisburg, MI 48350?
Per public tax records, annual property taxes for this property are $6,286. Michigan property taxes are based on a property's taxable value multiplied by the local millage rate. Primary residences qualify for a homestead exemption that lowers the rate.
Can I use a USDA Rural Development loan for this property?
Per USDA Rural Development boundary data, 10005 Creekwood Trail, Davisburg, MI 48350 is in an eligible area. USDA RD loans offer 0% down payment for qualified buyers. Verify current eligibility at the USDA eligibility site, as boundaries are updated periodically.
Is 10005 Creekwood Trail, Davisburg, MI 48350 in a flood zone?
Per FEMA flood maps, this property is designated as Zone X, a minimal-risk flood area. Flood insurance is not typically required in this zone but may still be advisable. FEMA flood maps are updated periodically — verify the current designation at msc.fema.gov.
What utilities serve 10005 Creekwood Trail, Davisburg, MI 48350?
Per Michigan Public Service Commission service territory data: Electric: DTE Electric Company. Gas: Consumers Energy Company. Sewer: Septic Tank. Water: Well. Confirm service details directly with providers.
What is the crime rate in this area?
For crime and public safety data, we recommend inquiring directly with the source. Oakland County is served by CLEMIS (Courts and Law Enforcement Management Information System), which provides public safety data for Southeast Michigan law enforcement agencies.
Map
Tax Estimate
$
Annual tax$10,454
Monthly$871
Millage rate36.8060 mills
Municipality: CHARTER TOWNSHIP OF SPRINGFIELD
School district: BRANDON SCHOOL DISTRICT
County: Oakland
Estimate based on SEV for a new buyer (taxable value resets to SEV on transfer). Actual taxes may vary. MI Treasury PT Estimator
Mortgage Calculator
$
%
$
$
$
Monthly payment$6,073
Principal & interest$4,702
Property taxes$871
HOA$500
Estimate only. Does not include PMI or other fees. Consult a lender for exact rates.
Utilities
DTE Electric Company
Investor-Owned
Consumers Energy Company
Investor-Owned
MI Public Service Commission service territory boundaries.
Property
10005 Creekwood Trail, Davisburg, MI 48350
View full property history →
Municipality
Springfield Township
View all listings →
County
Oakland County
View county overview →
Get email alerts for new listings near 10005 Creekwood Trail
We'll notify you when something hits the market in Springfield Township or nearby.
Munro Real Estate · MI Broker #6502405404 · No spam, one-click unsubscribe.