For Sale
10146 Marshall Road, South Lyon, MI 48178
$699,900
MLS # 20261049165 (Realcomp)
5 beds4 baths3,947 sqftBuilt 19961.1 acres
1 / 93
Listing Description
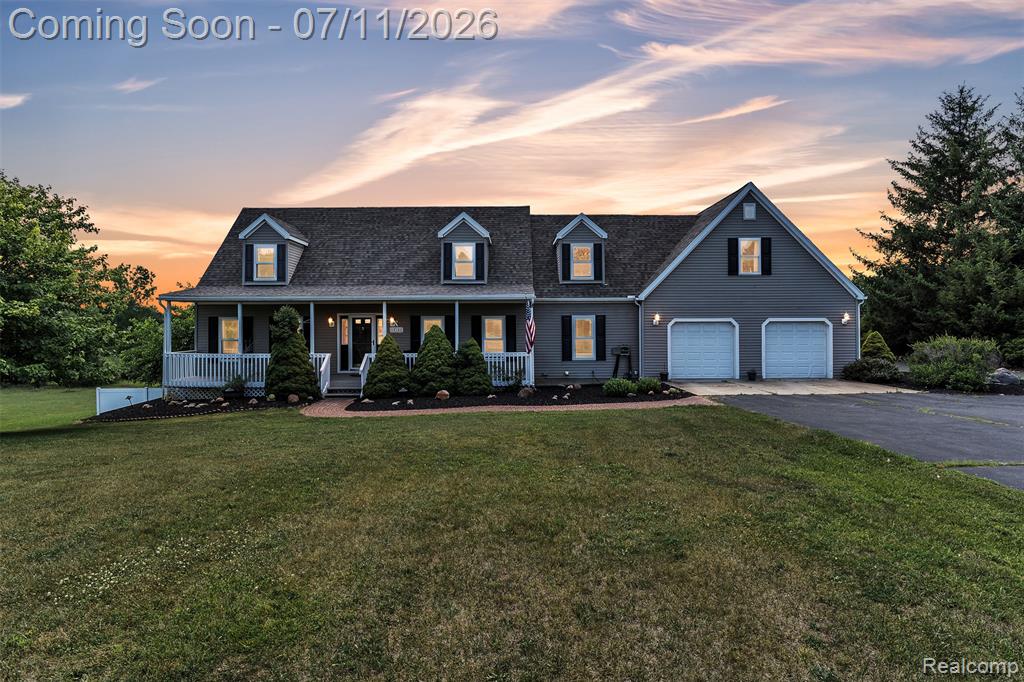
Some homes simply have it all. This stunning Cape Cod delivers over 3,800 square feet of finished living space, five bedrooms, three and a half baths, a five-car garage, and more than an acre of land — all within the Brighton School District. A new roof (April 2026), new well (2019), and new LVT flooring throughout the main level mean the big-ticket items are already done.The main floor is designed for effortless everyday living. The expansive primary suite anchors one end of the level, complete with a walk-in closet and a large attached bath. The beautifully updated kitchen is the home's social center- featuring granite countertops, stainless steel appliances, a center island, and bar seating off the peninsula- and flows naturally into the spacious dining room and family room. Laundry and a powder room sit conveniently nearby, with direct garage access rounding out a perfectly functional layout.Upstairs, three generous bedrooms, a full bath, and a loft and library area offer flexible space for family, guests, homework, or a quiet reading retreat- a layout that grows with you.The fully finished walk-out basement is a world of its own. A spacious bedroom with an attached full bath makes an ideal guest or in-law suite, while the expansive great room- currently outfitted as a dedicated theater space- sets the stage for movie nights done right. A game room with pool table completes the picture, making this lower level the kind of space everyone wants to claim as their own.The upper deck overlooks a fully fenced backyard backed by protected lands- a permanent guarantee of privacy and open views. A charming covered front porch completes the picture outside.Downtown Brighton, Costco, great restaurants, and beautiful lakes are all just minutes away. A South Lyon address with Brighton Schools, room to grow, and peace of mind already built in. Oh- and no HOA to worry about here!Opportunities like this are rare- schedule your private tour today.
Source: SparkMLS
About this home
5-bedroom, 4-bath, 3,947 sq ft home in Green Oak Township in South Lyon built in 1996.
Listed at $699,900 (about $177/sq ft).
Annual property taxes run approximately $10,359 ($863/month). Tax figure is from the MLS listing record; verify with the county treasurer for the most current amount.
Electric service is provided by DTE Electric Company; natural gas by Consumers Energy Company.
Listing Property Details
Property TypeResidential
Property SubtypeSingle Family Residence
Bedrooms5
Bathrooms4
Living Area3,947 sqft
Lot Size1.1 acres
Year Built1996
Stories2
Location
CitySouth Lyon
Zip Code48178
CountyLivingston
School DistrictBrighton
Construction & Systems
ConstructionAluminum Siding
BasementWalk-Out Access
Garage5 spaces
WaterWell
SewerSeptic Tank
InteriorBasement Finished
Sale & Financing
Listed7/5/2026
Terms AcceptedCash, Conventional, FHA, VA Loan
Source: SparkMLS
Tax Information
Annual Tax$10,359
Parcel #1628200016
Source: SparkMLS
Legal Description
SEC 28 T1N R6E COM E 1/4 COR, TH N89*18'2"W 55.21 FT, TH ALG CHD BRG N16*3'9"W 225.28 FT, TH N21*39'19"W 471.78 FT, TH N10*24'18"W 1292.41 FT, TH N82*7'32"E 33.03 FT, TH N5*20'40"W 300.80 FT, TH N1*46'7"W 76.18 FT FOR POB, TH N88*54'58"W 303.47 FT, TH N1*5'2"E 160 FT, TH S88*54'58"E 295.50 FT, TH S1*46'7"E 160.20 FT TO POB 1.1 AC SPLIT 5/93 FROM 007
Property Records
FEMA Flood Zone: Zone X — Minimal flood risk
Source: FEMA NFHLUSDA Rural Development: Eligible — 0% Down Payment Available
Verify eligibility at USDAPrice & Status History
Jul 6, 2026
Listed for sale
$699,900
More Homes in Green Oak Township
Listed by Nicholas Tong
KW Realty Livingston
Frequently Asked Questions about 10146 Marshall Road, South Lyon, MI 48178
Which school district serves 10146 Marshall Road, South Lyon, MI 48178?
Per MLS# 20261049165, 10146 Marshall Road, South Lyon, MI 48178 is in the Brighton boundaries. School district assignments are determined by property location and may differ from the mailing city. Contact Brighton directly to confirm enrollment eligibility.
What type of financing is accepted for this listing?
Per MLS# 20261049165, this listing accepts Cash, Conventional, FHA, VA Loan financing. FHA financing can offer lower down payment requirements for qualified buyers. Financing acceptance is subject to change — confirm with the listing agent.
What are the property taxes at 10146 Marshall Road, South Lyon, MI 48178?
Per public tax records, annual property taxes for this property are $10,359. Michigan property taxes are based on a property's taxable value multiplied by the local millage rate. Primary residences qualify for a homestead exemption that lowers the rate.
Can I use a USDA Rural Development loan for this property?
Per USDA Rural Development boundary data, 10146 Marshall Road, South Lyon, MI 48178 is in an eligible area. USDA RD loans offer 0% down payment for qualified buyers. Verify current eligibility at the USDA eligibility site, as boundaries are updated periodically.
Is 10146 Marshall Road, South Lyon, MI 48178 in a flood zone?
Per FEMA flood maps, this property is designated as Zone X, a minimal-risk flood area. Flood insurance is not typically required in this zone but may still be advisable. FEMA flood maps are updated periodically — verify the current designation at msc.fema.gov.
What utilities serve 10146 Marshall Road, South Lyon, MI 48178?
Per Michigan Public Service Commission service territory data: Electric: DTE Electric Company. Gas: Consumers Energy Company. Sewer: Septic Tank. Water: Well. Confirm service details directly with providers.
What is the crime rate in this area?
For crime and public safety data, we recommend inquiring directly with the source. Livingston County is served by CLEMIS (Courts and Law Enforcement Management Information System), which provides public safety data for Southeast Michigan law enforcement agencies.
Map
Mortgage Calculator
$
%
$
$
$
Monthly payment$4,540
Principal & interest$4,540
Estimate only. Does not include PMI or other fees. Consult a lender for exact rates.
Utilities
DTE Electric Company
Investor-Owned
Consumers Energy Company
Investor-Owned
MI Public Service Commission service territory boundaries.
Property
10146 Marshall Road, South Lyon, MI 48178
View full property history →
Municipality
Green Oak Township
View all listings →
County
Washtenaw County
View county overview →
Get email alerts for new listings near 10146 Marshall Road
We'll notify you when something hits the market in Green Oak Township or nearby.
Munro Real Estate · MI Broker #6502405404 · No spam, one-click unsubscribe.