For Sale
11766 Village Pines Court, South Lyon, MI 48178
$139,900
MLS # 20261054599 (Realcomp)
3 beds2 baths1,508 sqftBuilt 20050 acres
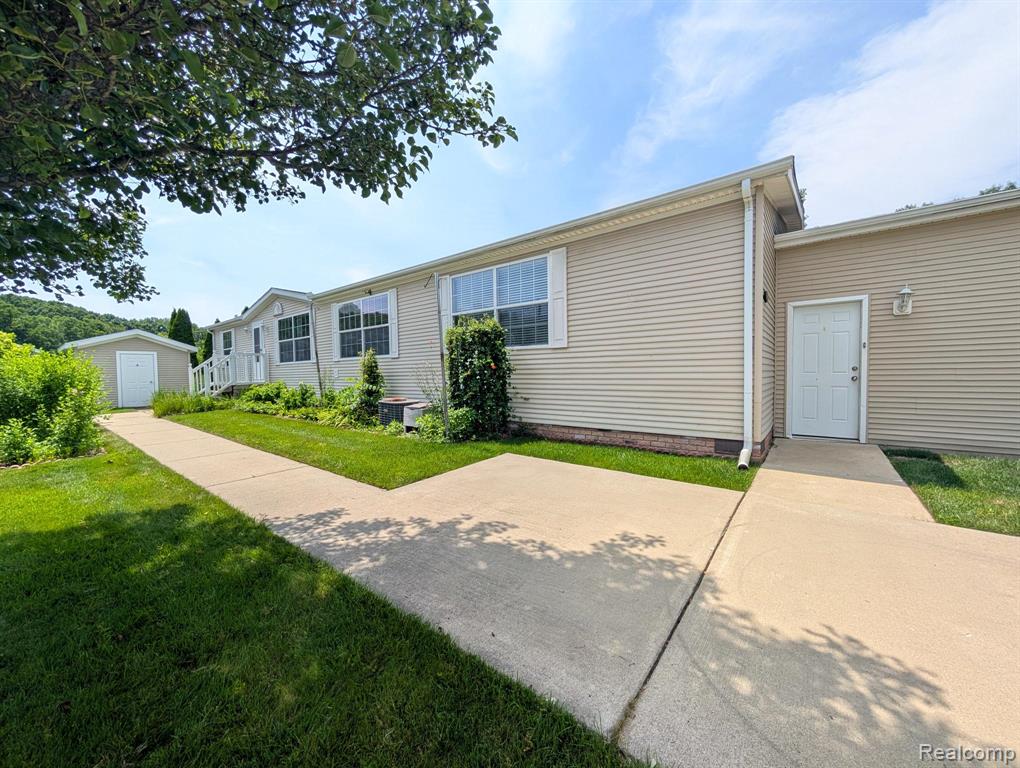
1 / 33
Listing Description

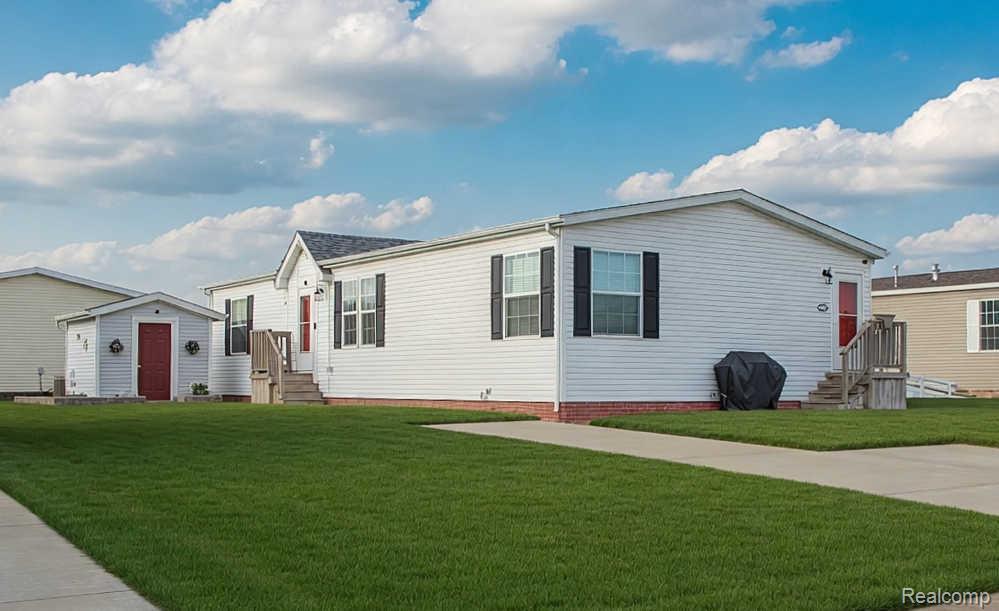
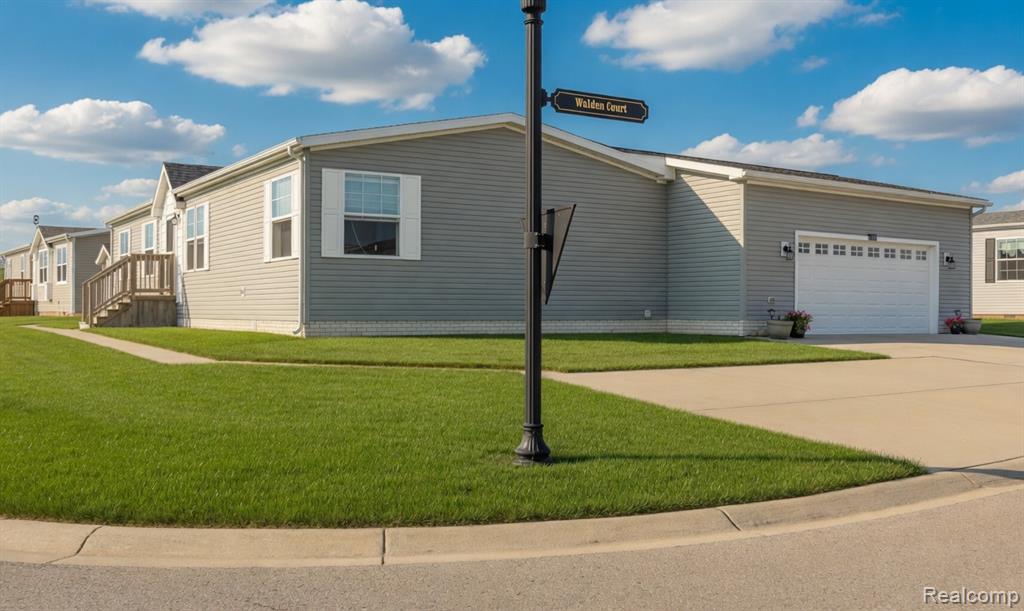
Welcome home to this beautifully designed 3-bedroom, 2-bath manufactured home in the highly desirable Woodland Ridge community! Offering a seamless, functional layout, this home is filled with natural light and thoughtfully designed for comfortable everyday living. Step into the expansive living room, where large windows create a bright and welcoming atmosphere. The heart of the home is the chef-inspired kitchen, featuring abundant cabinet and counter space, a spacious center island, and an adjoining breakfast nook—perfect for casual meals or morning coffee. Two generously sized bedrooms with ample closet space and a full bath are located on one end of the home, providing an ideal setup for family or guests. Tucked away on the opposite side, the private primary suite offers a true retreat with a walk-in closet and an en suite bathroom, offering the privacy and comfort you've been looking for. Outside, enjoy a generously sized front porch and a spacious back deck, perfect for relaxing, entertaining, or enjoying the outdoors. Additional highlights include an attached two-car garage, providing plenty of room for vehicles and storage, as well as a storage shed for all your tools, lawn equipment, and seasonal items. With its spacious split-bedroom floor plan, exceptional storage, and sought-after Woodland Ridge location, this home is ready to welcome its next owner!
Source: SparkMLS
About this home
This 3-bedroom, 2-bath, 1,508 sq ft home built in 2005 sits in 9 Mile Rd E Shore Dr in South Lyon.
Currently offered at $139,900 (about $93/sq ft).
Property tax estimate: $263 per year ($22/month). Tax figure is from the MLS listing record; verify with the county treasurer for the most current amount.
Electric service is provided by DTE Electric Company; natural gas by Consumers Energy Company.
Listing Property Details
Property TypeResidential
Property SubtypeManufactured Home
Bedrooms3
Bathrooms2
Living Area1,508 sqft
Year Built2005
Stories1
Location
CitySouth Lyon
Zip Code48178
CountyLivingston
School DistrictSouth Lyon
Construction & Systems
ConstructionVinyl Siding
BasementSlab
Garage2 spaces
HeatingForced Air
WaterPublic
SewerPublic
Sale & Financing
Listed7/14/2026
Original Price$149,900
Terms AcceptedCash, Conventional
HOA
HOA Fee$895 / Monthly
Source: SparkMLS
Tax Information
Annual Tax$263
Parcel #1634200015
Source: SparkMLS
Legal Description
BUILDING ON LEASED LAND SEC 35 T1N R6E NW 1/4, EXC W 148.5 FT, ALSO EXC BEG E 148.5 FT FROM NW COR, TH E 471.4 FT, TH S 285.1 FT, TH W 471.4 FT, TH N 285.1 FT TO POB, ALSO EXC BEG S 1307.5 FT FROM N 1/4, TH S 187.6 FT, TH W 246.6 FT, TH N 187.6 FT,T H E 246.6 FT TO POB, 147AC M/L PARCEL CODE OF LAND 4716-35-100-002
Property Records
FEMA Flood Zone: Zone X — Minimal flood risk
Source: FEMA NFHLUSDA Rural Development: Eligible — 0% Down Payment Available
Verify eligibility at USDAPrice & Status History
Jul 27, 2026
Price changed
$139,900($149,900 → $139,900)-6.7%
Jul 15, 2026
Listed for sale
$149,900
More Homes in 9 Mile Rd E Shore Dr
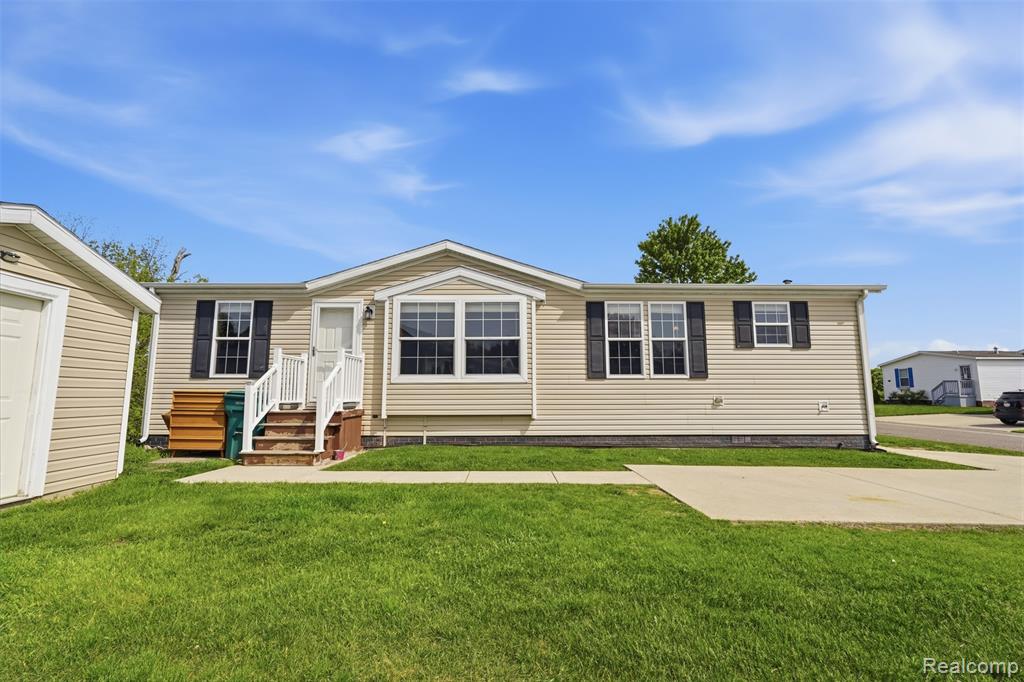
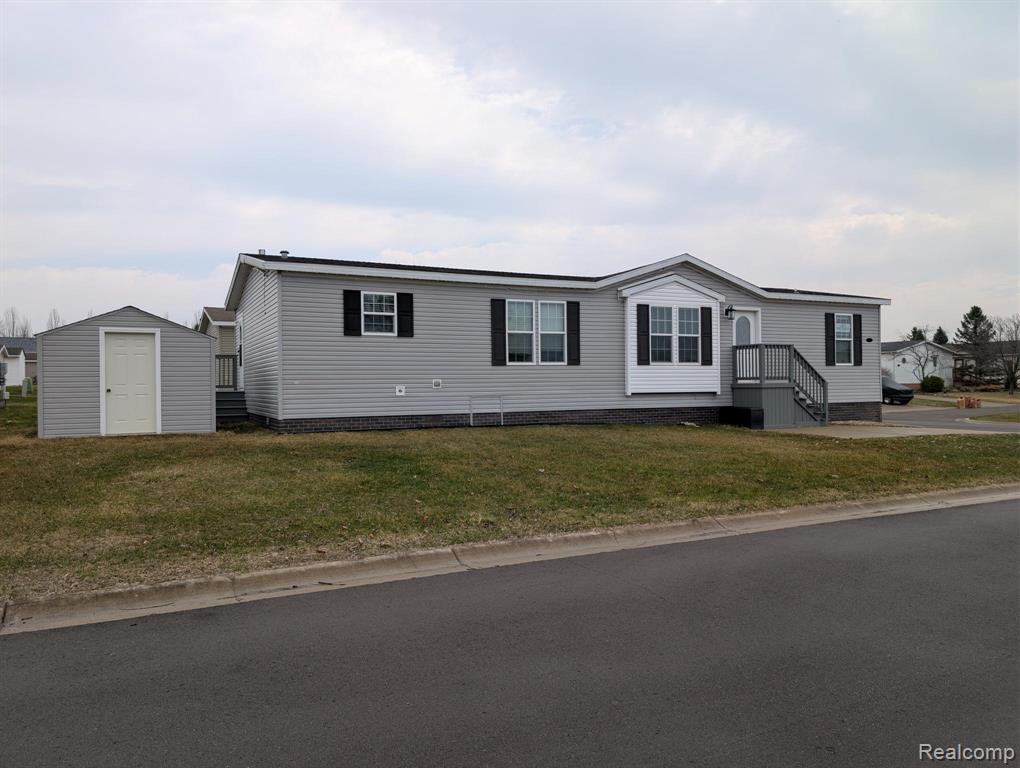
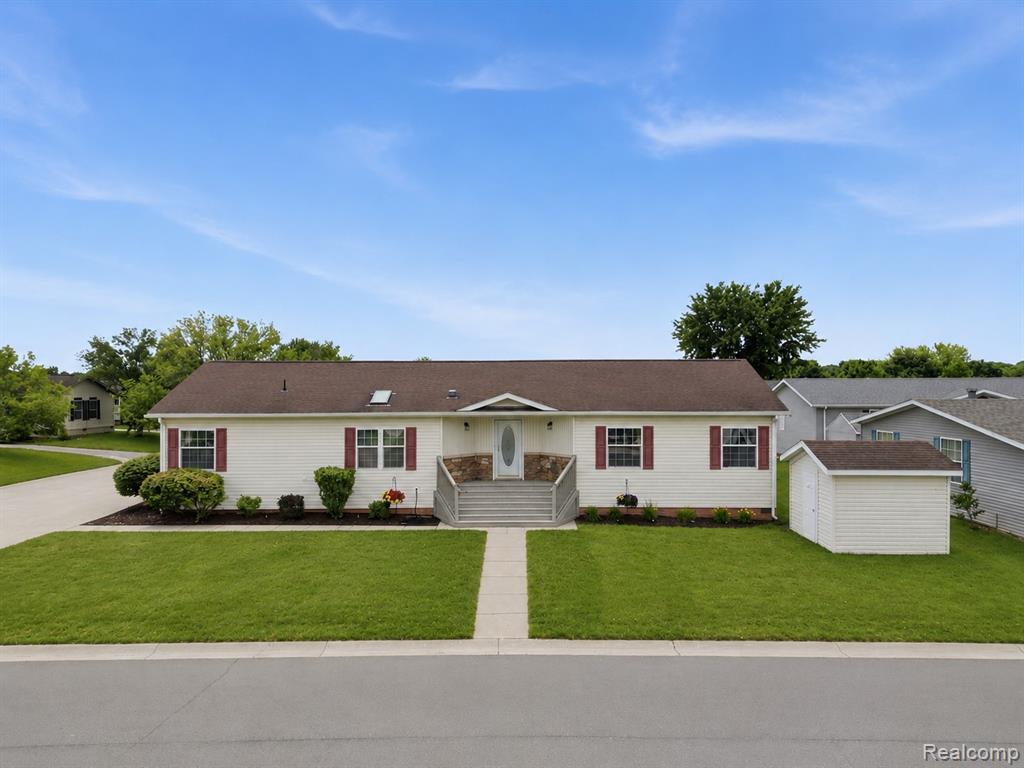
Listed by Thomas C Farrell
Crown Real Estate Group
Frequently Asked Questions about 11766 Village Pines Court, South Lyon, MI 48178
What school district is 11766 Village Pines Court, South Lyon, MI 48178 in?
Per MLS# 20261054599, this property is served by South Lyon. In Michigan, school district boundaries are set by the state and do not always follow city limits.
What type of financing is accepted for this listing?
Per MLS# 20261054599, the seller has indicated this property accepts the following financing types: Cash, Conventional. Financing acceptance is subject to change — confirm with the listing agent.
How much are property taxes for this home?
Per MLS# 20261054599, the most recent reported annual property tax for 11766 Village Pines Court, South Lyon, MI 48178 is $263. Michigan property taxes are based on a property's taxable value multiplied by the local millage rate. Primary residences qualify for a homestead exemption that lowers the rate.
Is 11766 Village Pines Court, South Lyon, MI 48178 eligible for USDA financing?
Per USDA boundary maps, this property is located in a USDA-eligible area, which means qualified buyers may be able to finance with 0% down through the USDA Rural Development program. Confirm current eligibility directly with USDA.
What is the FEMA flood zone designation for this property?
Per FEMA's National Flood Hazard Layer, 11766 Village Pines Court, South Lyon, MI 48178 is in flood zone X (minimal risk). Flood insurance is not typically required in this zone but may still be advisable. FEMA flood maps are updated periodically — verify the current designation at msc.fema.gov.
Who are the utility providers for this property?
Per Michigan Public Service Commission service territory data: Electric: DTE Electric Company. Gas: Consumers Energy Company. Sewer: Public. Water: Public. Confirm service details directly with providers.
How safe is this area?
Per our practice, crime and safety data should be obtained directly from the authoritative source. Livingston County law enforcement agencies participate in CLEMIS (Courts and Law Enforcement Management Information System) for public safety records.
Map
Mortgage Calculator
$
%
$
$
$
Monthly payment$1,802
Principal & interest$907
HOA$895
Estimate only. Does not include PMI or other fees. Consult a lender for exact rates.
Utilities
DTE Electric Company
Investor-Owned
Consumers Energy Company
Investor-Owned
MI Public Service Commission service territory boundaries.
Property
11766 Village Pines Court, South Lyon, MI 48178
View full property history →
Municipality
9 Mile Rd E Shore Dr
View all listings →
County
Washtenaw County
View county overview →
Get email alerts for new listings near 11766 Village Pines Court
We'll notify you when something hits the market in 9 Mile Rd E Shore Dr or nearby.
Munro Real Estate · MI Broker #6502405404 · No spam, one-click unsubscribe.