Sold
12409 N Elms Road, Clio, MI 48420
Sold on 12/05/2025 for$545,000
MLS # 20251047689 (Realcomp)
3 beds3 baths2,726 sqftBuilt 20201.38 acres
1 / 67
Listing Description
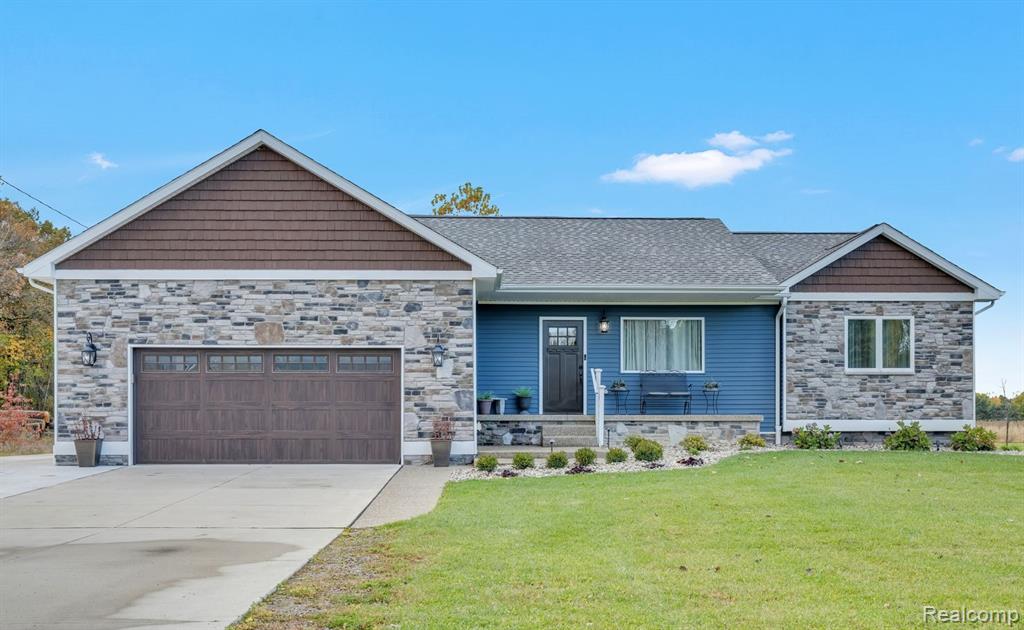
Welcome home to this stunning 3-bedroom, 3-full-bath home located on 1.38 acres that perfectly blends luxury, comfort, and functionality! The spacious open-concept living area flows seamlessly into a beautifully designed kitchen featuring an oversized high-top granite island with dual built-in wine refrigerators and a large walk-in pantry. The primary suite offers a custom-designed en-suite bathroom and access to the patio. Life-Proof vinyl plank flooring runs throughout the whole house, complemented by custom ceramic tile and backsplash in all bathrooms. Enjoy the convenience of a laundry room on each level. The finished basement features an open-concept dining/living room area for entertaining. The additional room with an egress window has the potential to be converted into a bedroom if desired—currently transformed into a spectacular, custom built walk-in closet with all the bells and whistles, including a granite-topped storage island with custom jewelry drawers. Stay cozy year-round with a thermo air-gap subfloor system. Enjoy your backyard oasis with a new raised concrete patio accented by stone and a built-in firepit, plus an aggregate stone walkway and beautifully landscaped yard with timed lighting. The covered porch (17x30) with a custom awning is perfect for entertaining, relaxing, and enjoying the wildlife. The attached 2-car garage has finished, insulated walls. Everyone will love the amazing, detached 6+ car garage (40x48) with 2x6 construction, spray foam insulation, 13-ft sidewalls, 16 ft peak vaulted ceiling, scissor trusses, 100-amp service, LED lighting, and infrared tube heat. Enjoy peace of mind with a new whole-house arsenic removal system (transferable warranty included). This property truly has it all—modern updates, premium finishes, and exceptional spaces inside and out! Sale is contingent on sellers closing on their new home.Sale includes an additional parcel of .69 acres (parcel #13-13-626-008), total acreage equal to 1.38.
Source: SparkMLS
About this home
3-bedroom, 3-bath, 2,726 sq ft home in Montrose Township in Clio built in 2020.
Final sale price: $545,000 (about $200/sq ft).
Property tax estimate: $5,783 per year ($482/month). Tax figure is from the MLS listing record; verify with the county treasurer for the most current amount.
Electric service is provided by Consumers Energy Company. Broadband is available with download speeds up to 1,200 Mbps from 7 providers.
Listing Property Details
Property TypeResidential
Property SubtypeSingle Family Residence
Bedrooms3
Bathrooms3
Living Area2,726 sqft
Lot Size1.38 acres
Year Built2020
Stories1
Location
CityClio
MunicipalityMontrose Twp
Zip Code48420
CountyGenesee
School DistrictClio
Construction & Systems
ConstructionStone, Vinyl Siding
Garage6 spaces
HeatingForced Air
WaterWell
SewerPublic
InteriorBasement Finished, Water Softener/Owned
Sale & Financing
Listed10/22/2025
Sold Date12/4/2025
Original Price$566,000
Terms AcceptedCash, Conventional, FHA, Rural Development, VA Loan
Source: SparkMLS
Tax Information
Annual Tax$5,783
Parcel #1313626009
Source: SparkMLS
Legal Description
UNIT 9 ELMS ROAD CONDOMINIUMS (07) FROM 13-13-200-0033ALSO INCLUDED PARCEL #13-13-626-008 .689 ACRES
Property Records
FEMA Flood Zone: Zone X — Minimal flood risk
Source: FEMA NFHLUSDA Rural Development: Eligible — 0% Down Payment Available
Verify eligibility at USDAPrice & Status History
Dec 5, 2025
Sale recorded
$545,000
Oct 23, 2025
Listed for sale
$566,000
More Homes in Montrose Township
Listed by Kristy Mohr
Red Fox Realty LLC
Frequently Asked Questions about 12409 N Elms Road, Clio, MI 48420
Which school district serves 12409 N Elms Road, Clio, MI 48420?
Per MLS# 20251047689, 12409 N Elms Road, Clio, MI 48420 is in the Clio boundaries. School district assignments are determined by property location and may differ from the mailing city. Contact Clio directly to confirm enrollment eligibility.
What financing options are available for 12409 N Elms Road, Clio, MI 48420?
Per MLS# 20251047689, this listing accepts Cash, Conventional, FHA, Rural Development, VA Loan financing. FHA financing can offer lower down payment requirements for qualified buyers. Financing acceptance is subject to change — confirm with the listing agent.
What are the property taxes at 12409 N Elms Road, Clio, MI 48420?
Per public tax records, annual property taxes for this property are $5,783. Michigan property taxes are based on a property's taxable value multiplied by the local millage rate. Primary residences qualify for a homestead exemption that lowers the rate.
Can I use a USDA Rural Development loan for this property?
Per USDA Rural Development boundary data, 12409 N Elms Road, Clio, MI 48420 is in an eligible area. USDA RD loans offer 0% down payment for qualified buyers. Verify current eligibility at the USDA eligibility site, as boundaries are updated periodically.
Is 12409 N Elms Road, Clio, MI 48420 in a flood zone?
Per FEMA flood maps, this property is designated as Zone X, a minimal-risk flood area. Flood insurance is not typically required in this zone but may still be advisable. FEMA flood maps are updated periodically — verify the current designation at msc.fema.gov.
What internet service is available at this address?
Per FCC Broadband Data Collection filings, fiber internet is not currently available at 12409 N Elms Road, Clio, MI 48420. The maximum advertised download speed is 1.2 Gbps. 7 internet providers serve this address. Confirm availability and speeds directly with providers.
What utilities serve 12409 N Elms Road, Clio, MI 48420?
Per Michigan Public Service Commission service territory data: Electric: Consumers Energy Company. Gas: Consumers Energy Company. Sewer: Public. Water: Well. Confirm service details directly with providers.
What is the crime rate in this area?
For crime and public safety data, we recommend inquiring directly with the Montrose Twp police department or the Genesee County sheriff's office.
Map
Mortgage Calculator
$
%
$
$
$
Monthly payment$3,538
Principal & interest$3,538
Estimate only. Does not include PMI or other fees. Consult a lender for exact rates.
Internet
Download
1.2 Gbps
Upload
35 Mbps
CableGSO SatelliteSatelliteLicensed Fixed WirelessDSL
7 providers at this address
XfinityCable
1.2 GbpsSpectrumCable
1 GbpsStarlinkGSO Satellite
280 MbpsViasat IncSatellite
100 MbpsHughesNetSatellite
50 MbpsT-MobileLicensed Fixed Wireless
25 MbpsBrightspeedDSL
0 MbpsFCC Broadband Data Collection (Dec 2025). Max advertised speeds.
Utilities
Consumers Energy Company
Investor-Owned
Consumers Energy Company
Investor-Owned
MI Public Service Commission service territory boundaries.
Property
12409 N Elms Road, Clio, MI 48420
View full property history →
Municipality
Montrose Township
View all listings →
Get email alerts for new listings near 12409 N Elms Road
We'll notify you when something hits the market in Montrose Township or nearby.
Munro Real Estate · MI Broker #6502405404 · No spam, one-click unsubscribe.