Sold
12901 Drury Lane, Plymouth, MI 48170
Sold on 07/14/2026 for$632,500
MLS # 20261042133 (Realcomp)
3 beds3 baths3,690 sqftBuilt 19680.51 acres
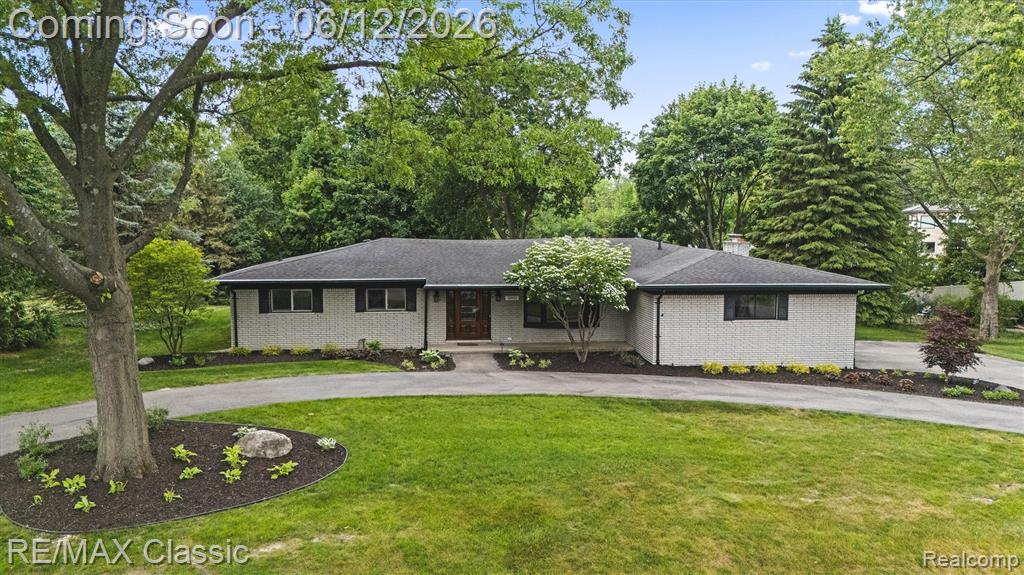
1 / 50
Listing Description
Incredible sprawling ranch, sitting on a peaceful 1/2 acre lot. You'll love the curb appeal; complete with professional landscaping, new hardwired low-voltage landscape lighting, and stunning front door with leaded glass that welcomes you inside. Once there, you'll find a foyer with original slate floor, as well as a formal living room with beautiful bay window and crown molding, and large formal dining room. If you're not out enjoying the backyard, the family room is likely where you'll want to spend your time. Between the french doors leading to the deck and the skylights, the room is filled with natural light. The wood burning fireplace makes this spacious room feel cozy. The neutral kitchen offers a breakfast nook with french doors to deck, hickory cabinets, granite counters, stainless steel appliances, and a coffee bar area. This part of the home also has a half bath and large mud room with laundry and side entrance. A lovely primary bedroom is complete with full bath and spacious closet with organization system, making the most out of the space. The main bath has a deep jetted tub and dual sink vanity. A full, partially finished basement provides extra living or entertaining space, plus loads of storage space, and walk-out access to the private backyard. Once outside, you'll find additional storage under the deck. This 2-tier deck is partially covered and has built-in seating. It's the perfect place to spend the summer, whether you just want to soak up the sun, grill, or hang out with friends. The grassy terrace is a great area for a firepit, while the lower yard provides loads of extra space. This home is complete with a whole-house generator, sprinkler system, and oversized garage. The landscape lighting & sprinkler system can be controlled manually or through an app for added convenience. Updates include: Water heater, carpet, engineered hardwood floor in family room, lighting, shaker style 5-panel solid core wood interior doors throughout.
Source: SparkMLS
About this home
3-bedroom, 3-bath, 3,690 sq ft home in Plymouth Township in Plymouth built in 1968.
Closed at $632,500 (about $171/sq ft).
Estimated annual property tax: $7,512, or about $626 monthly. Tax figure is from the MLS listing record; verify with the county treasurer for the most current amount.
Electric service is provided by DTE Electric Company; natural gas by Consumers Energy Company.
Listing Property Details
Property TypeResidential
Property SubtypeSingle Family Residence
Bedrooms3
Bathrooms3
Living Area3,690 sqft
Lot Size0.51 acres
Year Built1968
Stories1
Location
CityPlymouth
MunicipalityPlymouth Charter Twp
Zip Code48170
CountyWayne
School DistrictPlymouth-Canton
Construction & Systems
ConstructionBrick
BasementWalk-Out Access, Partial
Garage2 spaces
HeatingForced Air
WaterPublic
SewerPublic
InteriorBasement Partially Finished, Generator, Whirlpool Tub
Sale & Financing
Listed6/8/2026
Sold Date7/13/2026
Terms AcceptedCash, Conventional
HOA
HOA Fee$200 / Annually
Source: SparkMLS
Tax Information
Annual Tax$7,512
Parcel #78034010030000
Source: SparkMLS
Legal Description
28A30 GLENVIEW T1S R8E L84 P31 32 WCR LOT 30
Property Records
FEMA Flood Zone: Zone X — Minimal flood risk
Source: FEMA NFHLUSDA Rural Development: Not Eligible
Verify eligibility at USDAListed by Nicholas G Schultz
RE/MAX Classic
Frequently Asked Questions about 12901 Drury Lane, Plymouth, MI 48170
Which school district serves 12901 Drury Lane, Plymouth, MI 48170?
Per MLS# 20261042133, 12901 Drury Lane, Plymouth, MI 48170 is in the Plymouth-Canton boundaries. School district assignments are determined by property location and may differ from the mailing city. Contact Plymouth-Canton directly to confirm enrollment eligibility.
What type of financing is accepted for this listing?
Per MLS# 20261042133, this listing accepts Cash, Conventional financing. Financing acceptance is subject to change — confirm with the listing agent.
What are the property taxes at 12901 Drury Lane, Plymouth, MI 48170?
Per public tax records, annual property taxes for this property are $7,512. Michigan property taxes are based on a property's taxable value multiplied by the local millage rate. Primary residences qualify for a homestead exemption that lowers the rate.
Can I use a USDA Rural Development loan for this property?
Per USDA Rural Development boundary data, 12901 Drury Lane, Plymouth, MI 48170 is not in an eligible area. USDA eligibility is based on property location — properties within designated urban zones are excluded. Other low-down-payment options (FHA, VA) may still be available.
Is 12901 Drury Lane, Plymouth, MI 48170 in a flood zone?
Per FEMA flood maps, this property is designated as Zone X, a minimal-risk flood area. Flood insurance is not typically required in this zone but may still be advisable. FEMA flood maps are updated periodically — verify the current designation at msc.fema.gov.
What utilities serve 12901 Drury Lane, Plymouth, MI 48170?
Per Michigan Public Service Commission service territory data: Electric: DTE Electric Company. Gas: Consumers Energy Company. Sewer: Public. Water: Public. Confirm service details directly with providers.
What is the crime rate in this area?
For crime and public safety data, we recommend inquiring directly with the source. Wayne County is served by CLEMIS (Courts and Law Enforcement Management Information System), which provides public safety data for Southeast Michigan law enforcement agencies.
Map
Mortgage Calculator
$
%
$
$
$
Monthly payment$3,967
Principal & interest$3,950
HOA$17
Estimate only. Does not include PMI or other fees. Consult a lender for exact rates.
Utilities
DTE Electric Company
Investor-Owned
Consumers Energy Company
Investor-Owned
MI Public Service Commission service territory boundaries.
Property
12901 Drury Lane, Plymouth, MI 48170
View full property history →
Municipality
Plymouth Township
View all listings →
County
Washtenaw County
View county overview →
Get email alerts for new listings near 12901 Drury Lane
We'll notify you when something hits the market in Plymouth Township or nearby.
Munro Real Estate · MI Broker #6502405404 · No spam, one-click unsubscribe.