Sold
13085 Rohn Road, Fenton, MI 48430
Sold on 06/26/2026 for$1,300,000
MLS # 20261037918 (Realcomp)
6 beds5 baths4,688 sqftBuilt 201310.03 acres
1 / 53
Listing Description
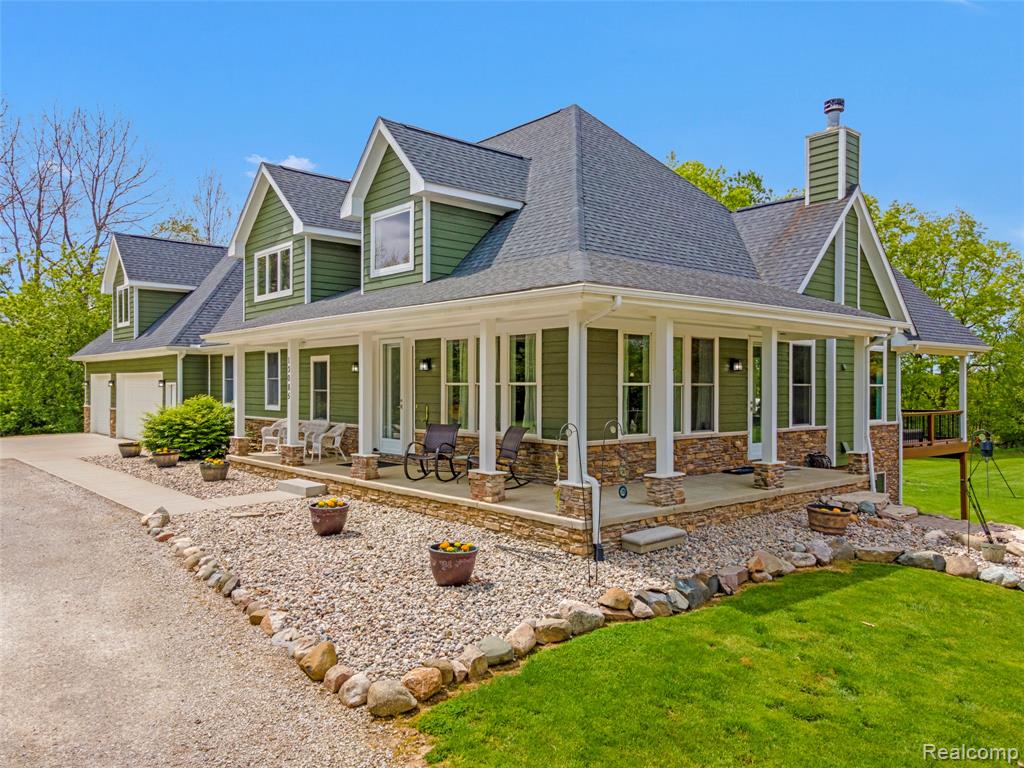
This stunning custom-built 2013 estate sits on 10 private acres and is loaded with exceptional upgrades and amenities throughout. Tucked away from the road with circle drives for both the home and pole barn, this property offers the perfect blend of luxury and privacy. Your own private oasis awaits with incredible landscaping, an inground pool w/remote pool cover, hot tub, covered patio, and breathtaking views backing directly to Lake Pierson with nature trails, abundant wildlife, and even ice-skating opportunities in the winter. The covered front porch wraps around two sides of the home. Inside, you’ll find a spacious and thoughtfully designed floor plan featuring a first-floor primary suite, first-floor laundry, mud room, and first-floor office/den. 3 bedrooms feature walk in closets while the home offers five full baths. The chef’s kitchen is truly the heart of the home, showcasing beautiful custom wood cabinetry, double ovens, pot filler at the stove, boiling water at the sink, granite countertops, and all appliances included. The oversized center island provides abundant seating and is ideal for entertaining, casual dining, and hosting gatherings. Stylish pendant lighting, recessed lights, and warm natural finishes create a bright and welcoming atmosphere throughout the open-concept kitchen. Additional features include two furnaces, two central air units, and a whole-house Generac generator servicing both the home and pole barn. The partially finished walkout basement offers two additional bedrooms, a full bath, and abundant storage space. The heated 3-car attached garage adds everyday convenience, while the impressive pole barn includes heat, seasonal water, a half bath, and a finished 780 sq. ft. loft area—perfect for hobbies, entertaining, storage, or additional workspace. A truly one-of-a-kind property offering luxury living surrounded by nature, privacy, and endless amenities. Home is located in Tyrone Township with great low taxes!
Source: SparkMLS
About this home
6-bedroom, 5-bath, 4,688 sq ft home in Fenton built in 2013.
This home sold for $1,300,000 (about $277/sq ft).
Annual property taxes run approximately $7,691 ($641/month). Tax figure is from the MLS listing record; verify with the county treasurer for the most current amount.
Electric service is provided by Consumers Energy Company.
Listing Property Details
Property TypeResidential
Property SubtypeSingle Family Residence
Bedrooms6
Bathrooms5
Living Area4,688 sqft
Lot Size10.03 acres
Year Built2013
Stories2
Location
CityFenton
MunicipalityTyrone Twp
Zip Code48430
CountyLivingston
School DistrictFenton
Construction & Systems
ConstructionBrick, Stone
BasementWalk-Out Access, Partial
Garage3 spaces
HeatingForced Air
WaterWell
SewerSeptic Tank
InteriorBasement Partially Finished, Generator, Water Softener/Owned, Whirlpool Tub
Sale & Financing
Listed5/26/2026
Sold Date6/25/2026
Terms AcceptedCash, Conventional
Source: SparkMLS
Tax Information
Annual Tax$7,691
Parcel #0424300017
Source: SparkMLS
Legal Description
SEC 24 T4N R6E COM SW COR, TH N89*41'29"E 659.95 FT TO POB, TH N1*08'50"E 727.23 FT, TH S89*41'29"W 180.01 FT, TH N0*21'34"E 473.03 FT, TH N89*41'29"E 470.03 FT, TH S0*21'34"W 1200.08 FT, TH S89*41'29"W 300.02 FT TO POB PAR H 10.03 AC SPLIT 5/94 FROM 001
Property Records
FEMA Flood Zone: Zone X — Minimal flood risk
Source: FEMA NFHLUSDA Rural Development: Eligible — 0% Down Payment Available
Verify eligibility at USDAPrice & Status History
Jun 26, 2026
Sale recorded
$1,300,000
May 27, 2026
Listed for sale
$1,500,000
Listed by Janel Barber
Remerica Hometown One
Frequently Asked Questions about 13085 Rohn Road, Fenton, MI 48430
Which school district serves 13085 Rohn Road, Fenton, MI 48430?
Per MLS# 20261037918, 13085 Rohn Road, Fenton, MI 48430 is in the Fenton boundaries. School district assignments are determined by property location and may differ from the mailing city. Contact Fenton directly to confirm enrollment eligibility.
Can I use FHA or VA financing for this property?
Per MLS# 20261037918, this listing accepts Cash, Conventional financing. Financing acceptance is subject to change — confirm with the listing agent.
What are the property taxes at 13085 Rohn Road, Fenton, MI 48430?
Per public tax records, annual property taxes for this property are $7,691. Michigan property taxes are based on a property's taxable value multiplied by the local millage rate. Primary residences qualify for a homestead exemption that lowers the rate.
Can I use a USDA Rural Development loan for this property?
Per USDA Rural Development boundary data, 13085 Rohn Road, Fenton, MI 48430 is in an eligible area. USDA RD loans offer 0% down payment for qualified buyers. Verify current eligibility at the USDA eligibility site, as boundaries are updated periodically.
Is 13085 Rohn Road, Fenton, MI 48430 in a flood zone?
Per FEMA flood maps, this property is designated as Zone X, a minimal-risk flood area. Flood insurance is not typically required in this zone but may still be advisable. FEMA flood maps are updated periodically — verify the current designation at msc.fema.gov.
What utilities serve 13085 Rohn Road, Fenton, MI 48430?
Per Michigan Public Service Commission service territory data: Electric: Consumers Energy Company. Gas: Consumers Energy Company. Sewer: Septic Tank. Water: Well. Confirm service details directly with providers.
What is the crime rate in this area?
For crime and public safety data, we recommend inquiring directly with the source. Livingston County is served by CLEMIS (Courts and Law Enforcement Management Information System), which provides public safety data for Southeast Michigan law enforcement agencies.
Map
Mortgage Calculator
$
%
$
$
$
Monthly payment$9,729
Principal & interest$9,729
Estimate only. Does not include PMI or other fees. Consult a lender for exact rates.
Utilities
Consumers Energy Company
Investor-Owned
Consumers Energy Company
Investor-Owned
MI Public Service Commission service territory boundaries.
Property
13085 Rohn Road, Fenton, MI 48430
View full property history →
County
Oakland County
View county overview →
Get email alerts for new listings near 13085 Rohn Road
We’ll notify you when new listings match your interests.
Munro Real Estate · MI Broker #6502405404 · No spam, one-click unsubscribe.