Sold
1407 W JOY Road, Ann Arbor, MI 48105
Sold on 12/15/2023 for$1,825,000
MLS # 20230075234 (Realcomp)
4 beds5 baths3,505 sqftBuilt 199920.68 acres
1 / 72
Listing Description
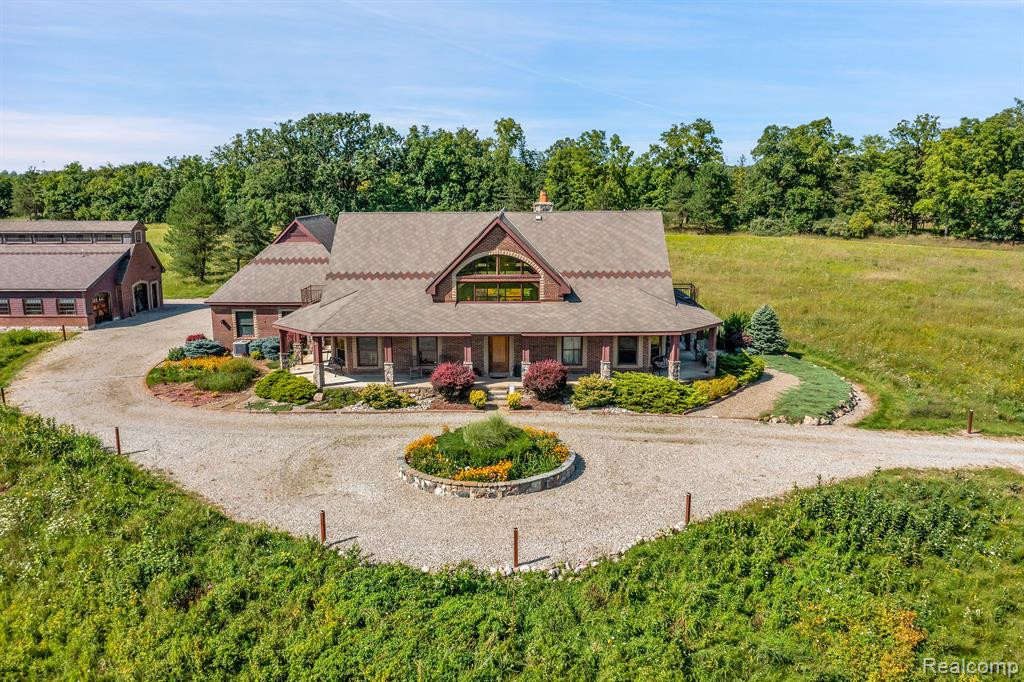
Discover this Exceptional Custom Prairie Lodge Estate - A True Masterpiece! You'll be enchanted by its beauty, thoughtful craftsmanship, and abundance of features. This distinctive home showcases 20+ acres, architectural excellence, featuring Riverbend Timber Framing and Insulspan Structural Panels. The wrap-around stone-accented porch welcomes you, leading to the entrance that opens to a soaring 2 ½ story great room with awe-inspiring open beamed ceilings & a towering stone fireplace. The great room boasts a two-story built-in library with a rolling ladder and top-of-the-line windows that flood the space with natural light. The main level is adorned with hardwood plank flooring throughout. The kitchen is a sight to behold, with stunning cabinets and top-tier appliances. It seamlessly transitions to a sunlit country dining area, creating a perfect flow for gatherings. A cozy and inviting library is strategically positioned next to the great room. 2 half baths are on the main floor. The great room offers panoramic views that seem to stretch endlessly and opens to covered porches that overlook the patio and landscaped garden. Upstairs, 3 bedrooms with 2 full baths. 2 bedrooms feature custom steel-railed balconies with views. The main-floor owner's suite exudes a welcoming ambiance. Its luxurious bathroom features a separate tub and shower, with dual vanities. Outside, the exterior elevation leaves a lasting impression. Unique "waterstruck" brick finish. The patterned Sherrif Goslin "Art Loc" roof, a 5+ car attached garage, and a circular driveway are the exterior highlights. The over 1-acre fenced garden boasts brick paver walks and patios. A gravel walking path circles front property. The one-of-a-kind outbuilding, designed in the style of old Henry Ford Village factories. This brick masterpiece is a is a hobbyist's/entrepreneur's dream. 3 garage entry points, expansive center space with overhead hoist, office, bathroom, separate well/septic and separate driveway. Endless possibilities await your private viewing!
Source: SparkMLS
About this home
This 4-bedroom, 5-bath, 3,505 sq ft home built in 1999 sits in Ann Arbor Township in Ann Arbor.
Closed at $1,825,000 (about $521/sq ft).
Property tax estimate: $21,793 per year ($1,816/month). Tax figure is from the MLS listing record; verify with the county treasurer for the most current amount.
Electric service is provided by DTE Electric Company; natural gas by DTE Gas Company.
Tour
Listing Property Details
Property TypeResidential
Property SubtypeSingle Family Residence
Bedrooms4
Bathrooms5
Living Area3,505 sqft
Lot Size20.68 acres
Year Built1999
Stories2
Location
CityAnn Arbor
MunicipalityAnn Arbor Twp
Zip Code48105
CountyWashtenaw
School DistrictAnn Arbor
Construction & Systems
ConstructionBrick
Garage5 spaces
HeatingForced Air
WaterWell
SewerSeptic Tank
InteriorHome Warranty
Sale & Financing
Listed9/6/2023
Sold Date12/14/2023
Terms AcceptedCash, Conventional
Source: SparkMLS
Tax Information
Annual Tax$21,793
Parcel #I00906200021
Source: SparkMLS
Legal Description
OWNER REQUEST AA 6-5A-5B-2A-1 PT OF PCLS "5&6" COM AT NW COR SEC 6, TH S 89-37-11 E 730.00 FT TO POB, TH CONT S 89-37-11 E 909.38 FT, TH S 00-01-22 W 660.84 FT, TH N 82-08-37 W 676.72 FT, TH WEST 644.71 FT, TH NORTH 340.00 FT, TH N 05-18-02 W 112.92 FT, TH N 73-40-43 E 433.91 FT TO POB. PT OF NW 1/4 SEC 6, T2S-R6E. 17.45 AC. Plus 2 small parcels Tax ID: B0231300010 & B0231300011
Property Records
FEMA Flood Zone: Zone X — Minimal flood risk
Source: FEMA NFHLUSDA Rural Development: Not Eligible
Verify eligibility at USDAPrice & Status History
Dec 15, 2023
Sale recorded
$1,825,000
Sep 7, 2023
Listed for sale
$1,995,000
More Homes in Ann Arbor Township



Listed by John G McArdle
Remerica Hometown One
Frequently Asked Questions about 1407 W JOY Road, Ann Arbor, MI 48105
What school district is 1407 W JOY Road, Ann Arbor, MI 48105 in?
Per MLS# 20230075234, this property is served by Ann Arbor. In Michigan, school district boundaries are set by the state and do not always follow city limits.
What type of financing is accepted for this listing?
Per MLS# 20230075234, the seller has indicated this property accepts the following financing types: Cash, Conventional. Financing acceptance is subject to change — confirm with the listing agent.
How much are property taxes for this home?
Per MLS# 20230075234, the most recent reported annual property tax for 1407 W JOY Road, Ann Arbor, MI 48105 is $21,793. Michigan property taxes are based on a property's taxable value multiplied by the local millage rate. Primary residences qualify for a homestead exemption that lowers the rate.
Is 1407 W JOY Road, Ann Arbor, MI 48105 eligible for USDA financing?
Per USDA Rural Development boundary data, 1407 W JOY Road, Ann Arbor, MI 48105 is not in an eligible area. USDA eligibility is based on property location — properties within designated urban zones are excluded. Other low-down-payment options (FHA, VA) may still be available.
What is the FEMA flood zone designation for this property?
Per FEMA's National Flood Hazard Layer, 1407 W JOY Road, Ann Arbor, MI 48105 is in flood zone X (minimal risk). Flood insurance is not typically required in this zone but may still be advisable. FEMA flood maps are updated periodically — verify the current designation at msc.fema.gov.
Who are the utility providers for this property?
Per Michigan Public Service Commission service territory data: Electric: DTE Electric Company. Gas: DTE Gas Company. Sewer: Septic Tank. Water: Well. Confirm service details directly with providers.
How safe is this area?
Per our practice, crime and safety data should be obtained directly from the authoritative source. Washtenaw County law enforcement agencies participate in CLEMIS (Courts and Law Enforcement Management Information System) for public safety records.
Map
Mortgage Calculator
$
%
$
$
$
Monthly payment$12,940
Principal & interest$12,940
Estimate only. Does not include PMI or other fees. Consult a lender for exact rates.
Utilities
DTE Electric Company
Investor-Owned
DTE Gas Company
Investor-Owned
MI Public Service Commission service territory boundaries.
Property
1407 W JOY Road, Ann Arbor, MI 48105
View full property history →
Municipality
Ann Arbor Township
View all listings →
County
Washtenaw County
View county overview →
Get email alerts for new listings near 1407 W JOY Road
We'll notify you when something hits the market in Ann Arbor Township or nearby.
Munro Real Estate · MI Broker #6502405404 · No spam, one-click unsubscribe.