Sold
1449 Trinity Road, Canton, MI 48187
Sold on 07/30/2024 for$850,000
MLS # 20240042847 (Realcomp)
4 beds5 baths5,288 sqftBuilt 20040.29 acres
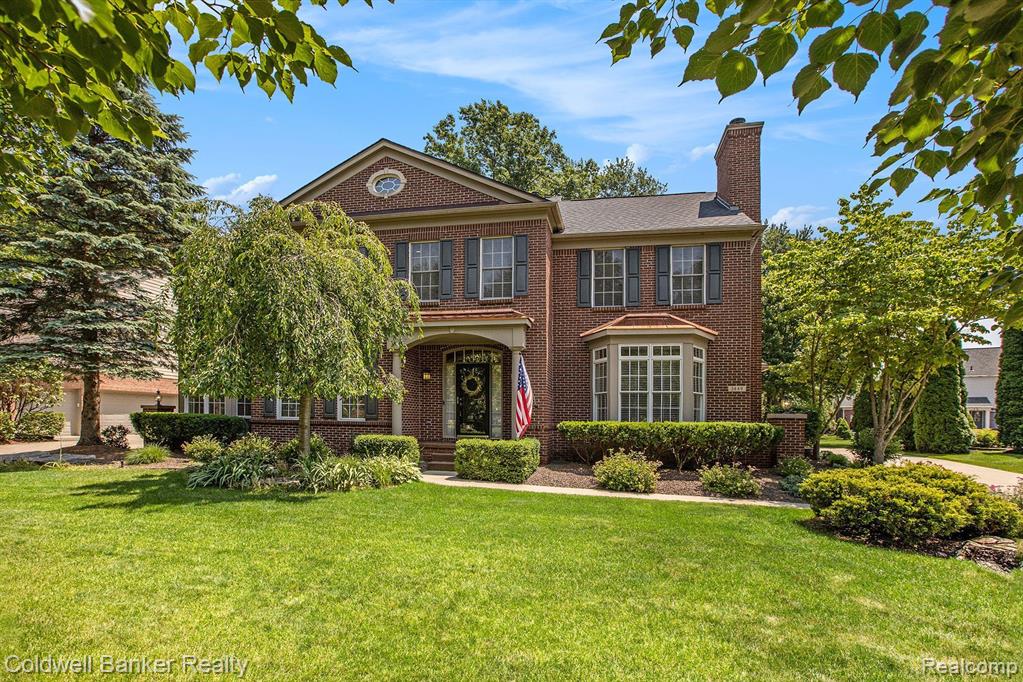
1 / 40
Listing Description
Welcome to this absolutely stunning and meticulously maintained home offering expansive living space! This home features soaring vaulted ceilings & expansive floor to ceiling windows that flood the space with natural light, creating a bright and airy atmosphere. The open floor plan seamlessly connects the great room, kitchen, living room and dining area, creating a perfect space for entertaining and everyday living. Additionally the office features a 2nd fireplace and can be used as a 5th 1st floor bedroom for guests or multigenerational living. The island kitchen boasts elegant cherry cabinets with newer appliances (except double oven), breathtaking new granite countertops. This luxurious space is sure to inspire culinary creativity & adds sophistication to your home. Gorgeous hardwood floors flow from the foyer to the great room & kitchen adding warmth & elegance to the space. The second floor offers a large primary suite w/spa like ensuite bathroom featuring soaking tub, large shower, double sinks & walk-in closet. Find an additional 3 nice size bedrooms, a Jack & Jill combo with full bath & a prince/princess suite with it's own private full bath. Descend into the professionally finished basement & discover a versatile space perfect for entertainment & relaxation featuring an egress window, a mini kitchen, full bath & a room with a closet that can be used as a bedroom. The fully wooded backyard provides a lush & secluded oasis, offering a tranquil escape for the everyday hustle and bustle of everyday life. Surrounded by towering trees and natural beauty, this outdoor space creates a peaceful and private retreat right in your own backyard! Additional updates include roof 2020, deck painted 2024, basement carpet 2024, exterior house painted, basement ceiling/interior & exterior walls & ceiling insulated, new garage door springs & seals, hydro backup sump pump 2023.Square footage is from public records, but is believed to be more as seen in identical floorplan in recent sales in sub.
Source: SparkMLS
About this home
This 4-bedroom, 5-bath, 5,288 sq ft home built in 2004 sits in Antique Forest in Canton.
Closed at $850,000 (about $161/sq ft).
Property tax estimate: $10,037 per year ($836/month). Tax figure is from the MLS listing record; verify with the county treasurer for the most current amount.
Broadband is available with download speeds up to 1,200 Mbps from 8 providers. Electric service is provided by DTE Electric Company; natural gas by DTE Gas Company.
Tour
Listing Property Details
Property TypeResidential
Property SubtypeSingle Family Residence
Bedrooms4
Bathrooms5
Living Area5,288 sqft
Lot Size0.29 acres
Year Built2004
Stories2
Location
CityCanton
MunicipalityCanton Twp
Zip Code48187
CountyWayne
School DistrictPlymouth-Canton Community Schools
Construction & Systems
ConstructionBrick, Wood Siding
Garage3 spaces
HeatingForced Air
WaterPublic
SewerPublic
InteriorBasement Finished
Sale & Financing
Listed6/18/2024
Sold Date7/29/2024
Terms AcceptedCash, Conventional
HOA
HOA Fee$700 / Annually
IncludesSnow Removal, Other
Source: SparkMLS
Tax Information
Annual Tax$10,037
Parcel #71065010012000
Source: SparkMLS
Legal Description
17E12 LOT 12 ANTIQUE FOREST SUB T2S R8E L121 P48 TO 59 WCR SPLIT ON 12/07/2004 FROM 71 065 99 0028 000, 71 065 99 0029 001, 71 065 99 0029 002, 71 065 99 0030 001, 71 065 99 0030 002, 71 066 99 0009 000, 71 066 99 0010 000, 71 068 99 0001 001; CHILDREN 71 065 01 0001 000 THRU 71 065 01 0130 000, AND 71 065 01 0130 401 THRU 71 065 01 0130 407;
Property Records
FEMA Flood Zone: Zone X — Minimal flood risk
Source: FEMA NFHLUSDA Rural Development: Not Eligible
Verify eligibility at USDAListed by Cynthia E Edelen
Coldwell Banker Professionals-Plymouth
Frequently Asked Questions about 1449 Trinity Road, Canton, MI 48187
What school district is 1449 Trinity Road, Canton, MI 48187 in?
Per MLS# 20240042847, this property is served by Plymouth-Canton Community Schools. In Michigan, school district boundaries are set by the state and do not always follow city limits.
Can I use FHA or VA financing for this property?
Per MLS# 20240042847, the seller has indicated this property accepts the following financing types: Cash, Conventional. Financing acceptance is subject to change — confirm with the listing agent.
How much are property taxes for this home?
Per MLS# 20240042847, the most recent reported annual property tax for 1449 Trinity Road, Canton, MI 48187 is $10,037. Michigan property taxes are based on a property's taxable value multiplied by the local millage rate. Primary residences qualify for a homestead exemption that lowers the rate.
Is 1449 Trinity Road, Canton, MI 48187 eligible for USDA financing?
Per USDA Rural Development boundary data, 1449 Trinity Road, Canton, MI 48187 is not in an eligible area. USDA eligibility is based on property location — properties within designated urban zones are excluded. Other low-down-payment options (FHA, VA) may still be available.
What is the FEMA flood zone designation for this property?
Per FEMA's National Flood Hazard Layer, 1449 Trinity Road, Canton, MI 48187 is in flood zone X (minimal risk). Flood insurance is not typically required in this zone but may still be advisable. FEMA flood maps are updated periodically — verify the current designation at msc.fema.gov.
Is fiber internet available at 1449 Trinity Road, Canton, MI 48187?
Per FCC Broadband Data Collection filings, fiber internet is not currently available at 1449 Trinity Road, Canton, MI 48187. The maximum advertised download speed is 1.2 Gbps. 8 internet providers serve this address. Confirm availability and speeds directly with providers.
Who are the utility providers for this property?
Per Michigan Public Service Commission service territory data: Electric: DTE Electric Company. Gas: DTE Gas Company. Sewer: Public. Water: Public. Confirm service details directly with providers.
How safe is this area?
Per our practice, crime and safety data should be obtained directly from the authoritative source. Wayne County law enforcement agencies participate in CLEMIS (Courts and Law Enforcement Management Information System) for public safety records.
Map
Mortgage Calculator
$
%
$
$
$
Monthly payment$5,438
Principal & interest$5,380
HOA$58
Estimate only. Does not include PMI or other fees. Consult a lender for exact rates.
Internet
Download
1.2 Gbps
Upload
50 Mbps
CableGSO SatelliteSatelliteLicensed Fixed WirelessDSL
8 providers at this address
FCC Broadband Data Collection (Dec 2025). Max advertised speeds.
Utilities
DTE Electric Company
Investor-Owned
DTE Gas Company
Investor-Owned
MI Public Service Commission service territory boundaries.
Property
1449 Trinity Road, Canton, MI 48187
View full property history →
Neighborhood
Antique Forest
View all listings →
Community
Canton
Explore neighborhoods →
County
Wayne County
View county overview →
Get email alerts for new listings near 1449 Trinity Road
We'll notify you when something hits the market in Antique Forest or nearby.
Munro Real Estate · MI Broker #6502405404 · No spam, one-click unsubscribe.