For Sale
16118 Jeff Court, Grand Ledge, MI 48837
$949,900
MLS # 20261051778 (Realcomp)
4 beds6 baths5,614 sqftBuilt 20021.45 acres
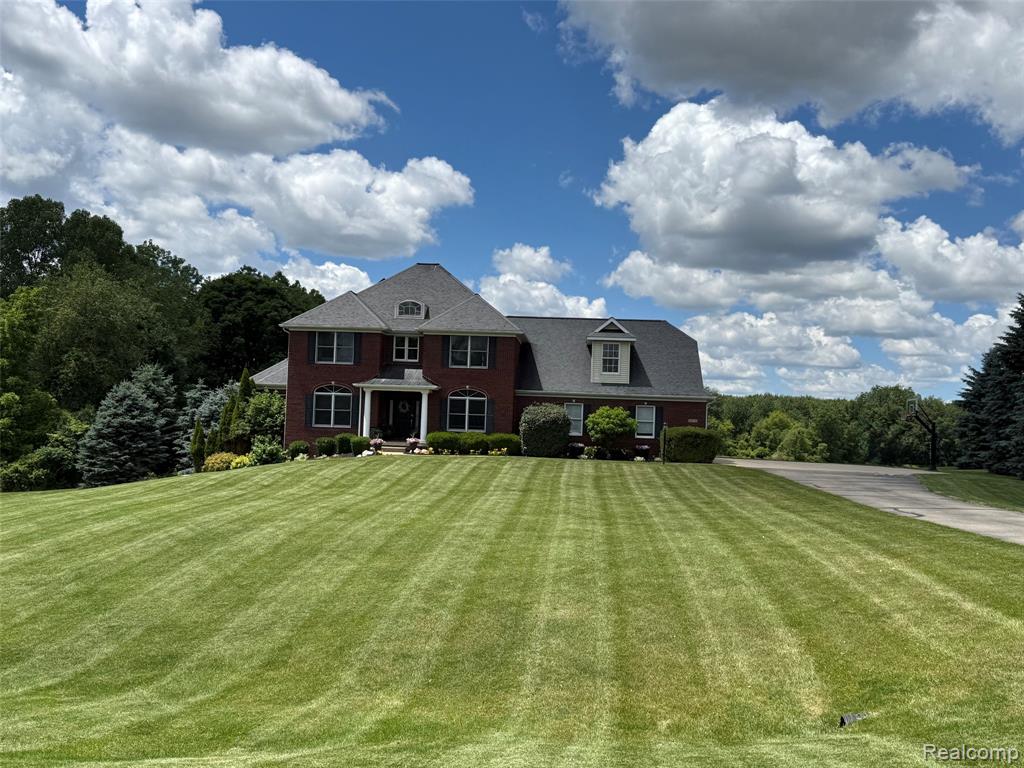
1 / 70
Listing Description
This one-of-a-kind family home offers the perfect blend of spacious country living with neighborhood convenience, nestled in a subdivision of 10 luxury homes on a cul-de-sac. Designed with comfort and functionality in mind, all 4 bedrooms have an attached full bathroom. The main level primary bedroom includes 2 walk-in closets and a private bath with an over-sized bathtub, separate shower, and double sink vanity. Upstairs offers 2 more bedrooms and 2 full bathrooms; each bedroom has a walk-in closet and a full bathroom, providing a unique and practical layout. Each room also has an attached room approx. 10x8 great for a playroom, office, workout room, or gaming room. Seller used these room as bedrooms so potentially offering a 6-bedroom home The main level also features a well-appointed kitchen, breakfast nook, formal dining room, den, dramatic two-story living room, laundry room with an abundance of cabinets and 2nd kitchen refrigerator, mudroom, and two half baths. The walkout basement expands your living space with another primary bedroom (4th), walk-in closet, and private full bath. The spacious family room offers a double door entry to the outdoor pool area. There is also a workout room and plenty of storage space. Completing the property is a 3.5-car garage equipped with four over-sized storage cabinets, providing space for vehicles, tools, and outdoor equipment. Step outside on either level to enjoy your private backyard retreat featuring a heated 20' x 40' in-ground pool, along with a dedicated bonfire area for relaxing evenings. The sunsets over the secluded backyard pond are breathtaking! Situated on almost 2 acres, the property includes shared access to an additional 45-acre parcel behind home. This outdoor space features an 8-acre stocked pond for fishing, wooded acreage for hunting, trails for ATV riding – endless opportunities for recreation and nature enjoyment. Radon Mitigation system installed and solar panels/owned. Underground Dog Fence w/collars.
Source: SparkMLS
About this home
Located in Grand Ledge, this property offers 4-bedroom, 6-bath, 5,614 sq ft, with original construction dating to 2002.
Asking $949,900 (about $169/sq ft).
Annual property taxes run approximately $11,324 ($944/month). Tax figure is from the MLS listing record; verify with the county treasurer for the most current amount.
Electric service is provided by Consumers Energy Company.
Listing Property Details
Property TypeResidential
Property SubtypeSingle Family Residence
Bedrooms4
Bathrooms6
Living Area5,614 sqft
Lot Size1.45 acres
Year Built2002
Stories2
Location
CityGrand Ledge
MunicipalityWatertown Twp
Zip Code48837
CountyClinton
School DistrictGrand Ledge
Construction & Systems
ConstructionBrick
BasementWalk-Out Access
Garage3.5 spaces
HeatingForced Air
WaterWell
SewerSeptic Tank
InteriorBasement Finished, Water Softener/Owned
Sale & Financing
Listed7/7/2026
Terms AcceptedCash, Conventional
HOA
HOA Fee$800 / Annually
Source: SparkMLS
Tax Information
Annual Tax$11,324
Parcel #15003110000509
Source: SparkMLS
Legal Description
COM AT NE COR OF SEC 31, T5N R3W, TH W 862 FT, TH S 571 FT TO BEG, TH E 267 FT, TH S 176.34 FT, TH SWLY 84.36 FT CURVE L RADIUS 75 FT CHORD 79.98 FT S 31D 40M 33S W, TH W 225 FT, TH N 244 FT TO POB. ALSO 1/10 OWNERSHIP OF PARCEL K
Property Records
FEMA Flood Zone: Zone X — Minimal flood risk
Source: FEMA NFHLUSDA Rural Development: Eligible — 0% Down Payment Available
Verify eligibility at USDAPrice & Status History
Jul 8, 2026
Listed for sale
$949,900
Listed by Jennifer Gogo
Realty Professional Group LLC
Frequently Asked Questions about 16118 Jeff Court, Grand Ledge, MI 48837
What school district is 16118 Jeff Court, Grand Ledge, MI 48837 in?
Per MLS# 20261051778, this property is served by Grand Ledge. In Michigan, school district boundaries are set by the state and do not always follow city limits.
What type of financing is accepted for this listing?
Per MLS# 20261051778, the seller has indicated this property accepts the following financing types: Cash, Conventional. Financing acceptance is subject to change — confirm with the listing agent.
How much are property taxes for this home?
Per MLS# 20261051778, the most recent reported annual property tax for 16118 Jeff Court, Grand Ledge, MI 48837 is $11,324. Michigan property taxes are based on a property's taxable value multiplied by the local millage rate. Primary residences qualify for a homestead exemption that lowers the rate.
Is 16118 Jeff Court, Grand Ledge, MI 48837 eligible for USDA financing?
Per USDA boundary maps, this property is located in a USDA-eligible area, which means qualified buyers may be able to finance with 0% down through the USDA Rural Development program. Confirm current eligibility directly with USDA.
What is the FEMA flood zone designation for this property?
Per FEMA's National Flood Hazard Layer, 16118 Jeff Court, Grand Ledge, MI 48837 is in flood zone X (minimal risk). Flood insurance is not typically required in this zone but may still be advisable. FEMA flood maps are updated periodically — verify the current designation at msc.fema.gov.
Who are the utility providers for this property?
Per Michigan Public Service Commission service territory data: Electric: Consumers Energy Company. Gas: Consumers Energy Company. Sewer: Septic Tank. Water: Well. Confirm service details directly with providers.
How safe is this area?
For crime and public safety data, we recommend inquiring directly with the Watertown Twp police department or the Clinton County sheriff's office.
Map
Mortgage Calculator
$
%
$
$
$
Monthly payment$6,228
Principal & interest$6,161
HOA$67
Estimate only. Does not include PMI or other fees. Consult a lender for exact rates.
Utilities
Consumers Energy Company
Investor-Owned
Consumers Energy Company
Investor-Owned
MI Public Service Commission service territory boundaries.
Property
16118 Jeff Court, Grand Ledge, MI 48837
View full property history →
Get email alerts for new listings near 16118 Jeff Court
We’ll notify you when new listings match your interests.
Munro Real Estate · MI Broker #6502405404 · No spam, one-click unsubscribe.