For Sale
1785 Middle Road, Highland, MI
$547,000
MLS # 20261019109 (Realcomp)
4 beds2 baths2,947 sqftBuilt 19662.78 acres
1 / 53
Listing Description
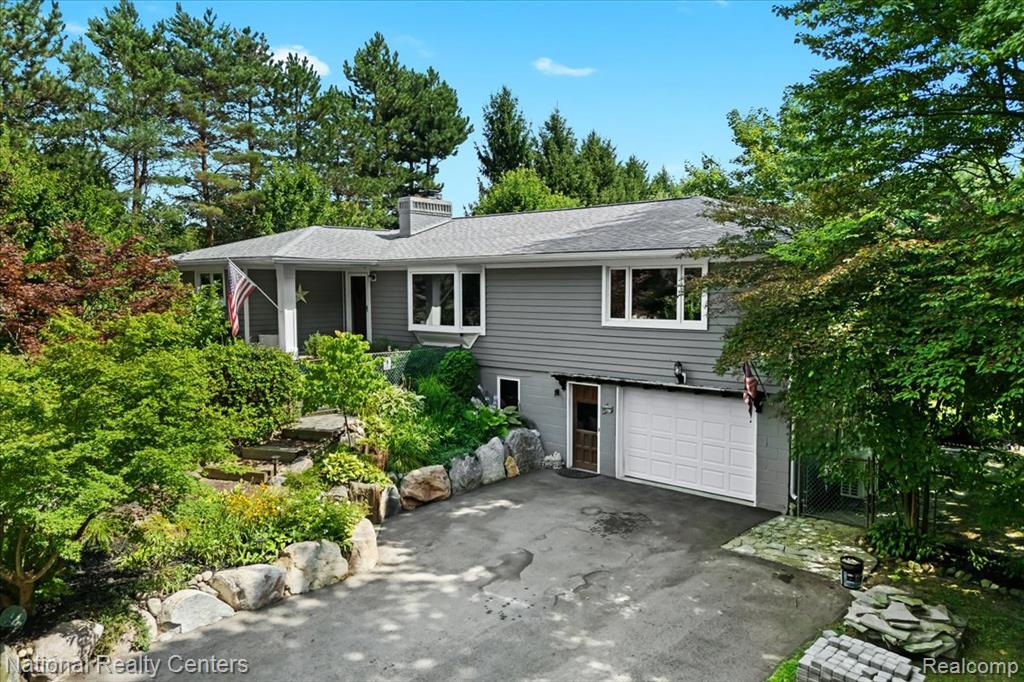
A TRUE must-see! Updated while maintaining its original charm. This home is tucked in on a spacious 2.78 acre lot with several mature trees, including apple, peach and pear trees, extensive landscape with large boulders, and several perennials. Home features include a custom kitchen with white oak floors, granite counters with a large snack bar/island. Large dining room (Flex room) open to kitchen. Living room with brick fireplace, bay window, and 5 ft wide opening into the dining room with original barn door to close off, if needed. Custom crown molding. 3 bedrooms on main level with white oak hardwood floors, Several closets. Coat Closet with built in safe. Updated bathroom with walk-in shower, subway tile & marble seat. Lower level is finished with family room, wood burning stove & or fireplace, flex room, bedroom, and full bath. Off the family room is a little kitchen area with the original farmhouse sink & is setup for a refrigerator and stove. Step out to composite deck along the back of the house with Tempered glass rails for full view. Large heated pole barn with 220 amp, hoist, Compressor with all lines included, Chain fall, steel shelving, 30 ft workbench and an attached enclosed lean-to. Greenhouse with electric has fenced garden area. Oversized shed with a loft and lean-to. Plumbed for a pool with its own 220 amp electric. Fenced yard. Wired for generator. Four sources of heat, including boiler system, solar system, a Bryant split system (heating & cooling) & a wood burning stove.Please refer to the feature sheet for additional information.
Source: SparkMLS
About this home
Located in Highland Township in Highland, this property offers 4-bedroom, 2-bath, 2,947 sq ft, with original construction dating to 1966.
Listed at $547,000 (about $186/sq ft).
Property tax estimate: $4,871 per year ($406/month). Estimate is based on county assessor records and current millage rates; actual tax may vary with PRE status and recent assessment changes.
Electric service is provided by DTE Electric Company; natural gas by Consumers Energy Company.
Listing Property Details
Property TypeResidential
Property SubtypeSingle Family Residence
Bedrooms4
Bathrooms2
Living Area2,947 sqft
Lot Size2.78 acres
Year Built1966
Stories1
Location
CityHighland
MunicipalityHighland Twp
CountyOakland
School DistrictHuron Valley
Construction & Systems
ConstructionVinyl Siding
BasementWalk-Out Access
Garage1.5 spaces
HeatingBaseboard
WaterWell
SewerSeptic Tank
InteriorBasement Finished, Water Softener/Owned
Sale & Financing
Listed3/23/2026
Original Price$599,900
Terms AcceptedCash, Conventional
Source: SparkMLS
Tax Information
Annual Tax$2,929
State Equalized Value$148,840
Taxable Value$86,294
Parcel #1116100025
Source: Public Records
Legal Description
T3N, R7E, SEC 16 PART OF NW 1/4 BEG AT PT DIST E 16.50 FT FROM NW SEC COR, TH E 262.00 FT, TH S 00-36-48 W 399.40 FT, TH W 262.00 FT, TH N 00-36-48 E 399.40 FT TO BEG 2.40 A3-22-96 FR 015 & 019
Property Records
FEMA Flood Zone: Zone X — Minimal flood risk
Source: FEMA NFHLUSDA Rural Development: Eligible — 0% Down Payment Available
Verify eligibility at USDAListed by Cindy Perks
National Realty Centers, Inc
Frequently Asked Questions about 1785 Middle Road, Highland, MI
What school district is 1785 Middle Road, Highland, MI in?
Per MLS# 20261019109, this property is served by Huron Valley. In Michigan, school district boundaries are set by the state and do not always follow city limits.
Can I use FHA or VA financing for this property?
Per MLS# 20261019109, the seller has indicated this property accepts the following financing types: Cash, Conventional. Financing acceptance is subject to change — confirm with the listing agent.
How much are property taxes for this home?
Per MLS# 20261019109, the most recent reported annual property tax for 1785 Middle Road, Highland, MI is $2,929. Michigan property taxes are based on a property's taxable value multiplied by the local millage rate. Primary residences qualify for a homestead exemption that lowers the rate.
Is 1785 Middle Road, Highland, MI eligible for USDA financing?
Per USDA boundary maps, this property is located in a USDA-eligible area, which means qualified buyers may be able to finance with 0% down through the USDA Rural Development program. Confirm current eligibility directly with USDA.
What is the FEMA flood zone designation for this property?
Per FEMA's National Flood Hazard Layer, 1785 Middle Road, Highland, MI is in flood zone X (minimal risk). Flood insurance is not typically required in this zone but may still be advisable. FEMA flood maps are updated periodically — verify the current designation at msc.fema.gov.
Who are the utility providers for this property?
Per Michigan Public Service Commission service territory data: Electric: DTE Electric Company. Gas: Consumers Energy Company. Sewer: Septic Tank. Water: Well. Confirm service details directly with providers.
How safe is this area?
Per our practice, crime and safety data should be obtained directly from the authoritative source. Oakland County law enforcement agencies participate in CLEMIS (Courts and Law Enforcement Management Information System) for public safety records.
Map
Tax Estimate
$
Annual tax$4,871
Monthly$406
Millage rate32.7248 mills
Municipality: CHARTER TOWNSHIP OF HIGHLAND
School district: HURON VALLEY SCHOOLS
County: Oakland
Estimate based on SEV for a new buyer (taxable value resets to SEV on transfer). Actual taxes may vary. MI Treasury PT Estimator
Mortgage Calculator
$
%
$
$
$
Monthly payment$3,954
Principal & interest$3,548
Property taxes$406
Estimate only. Does not include PMI or other fees. Consult a lender for exact rates.
Utilities
DTE Electric Company
Investor-Owned
Consumers Energy Company
Investor-Owned
MI Public Service Commission service territory boundaries.
Property
1785 Middle Road, Highland, MI
View full property history →
Municipality
Highland Township
View all listings →
County
Oakland County
View county overview →
Get email alerts for new listings near 1785 Middle Road
We'll notify you when something hits the market in Highland Township or nearby.
Munro Real Estate · MI Broker #6502405404 · No spam, one-click unsubscribe.