Sold
19331 Berkeley Road, Detroit, MI 48221
Sold on 02/13/2026 for$440,000
MLS # 20251051483 (Realcomp)
5 beds4 baths4,492 sqftBuilt 19280.21 acres
1 / 82
Listing Description
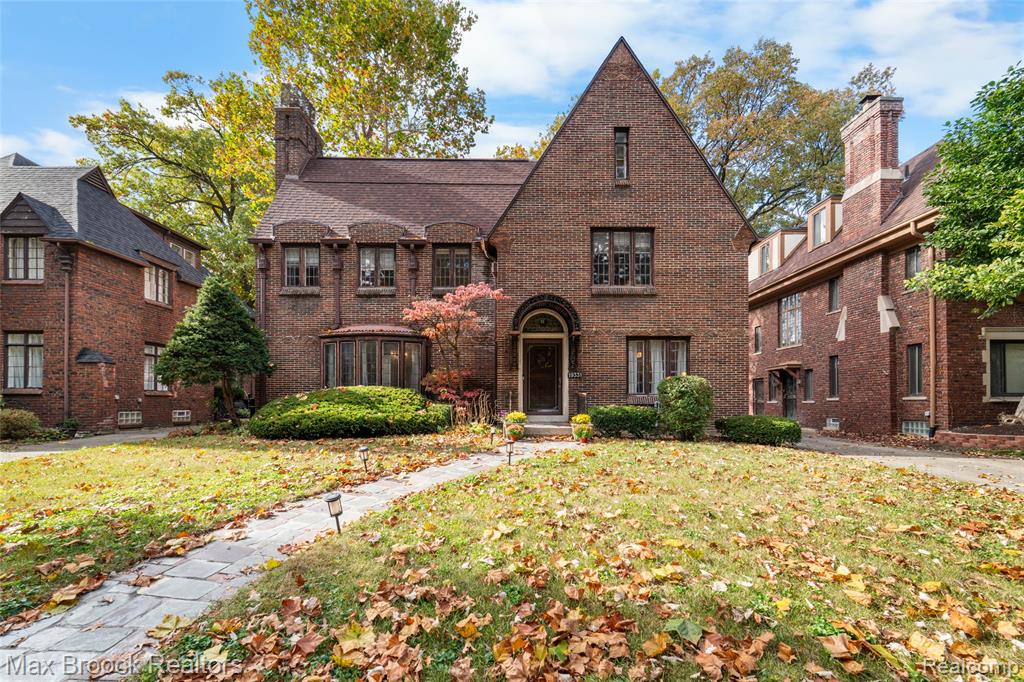
Historically known as the Arthur J. Lacy House and designed by renowned architect Clarence E. Day, this Sherwood Forest gem blends elegance, history, and family-friendly living. Recent upgrades include refinished hardwood floors on the main level and staircase (2022), a new roof (2022), and fresh interior paint (2025). A slate walkway with a slate and limestone front porch leads to the ornate entry and stained-glass crest inspired by the RMS Majestic, a detail echoed throughout the home’s original design. Inside, the living room features a grand bay window and a Pewabic tile fireplace mantle imported from England. The executive office offers rich wood details, built-ins, intricate molding, and a striking floral-inspired light fixture. The updated kitchen with marble-finish tile and stainless steel appliances opens to a breakfast nook and a butler’s pantry for extra storage and prep space. A dramatic brass-banister staircase leads to large stained leaded-glass windows overlooking the backyard. Create a dream primary suite by converting the adjacent bedroom connected to the green bathroom into a walk-in closet. The green bath offers a multi-head shower system while the other has a jetted soaking tub. The in-law suite boasts a massive bonus room and an exceptionally large cedar closet. Enjoy outdoor living on the slate deck and in the wrought iron fenced yard, perfect for entertaining. The basement provides abundant storage and plumbing for an additional half bath. Located minutes from the Avenue of Fashion, Detroit Golf Club, and Renaissance High School, with neighborhood events and 24-hour private security — this is the one to claim in Sherwood Forest. Don’t miss it! Be sure to check out the video, storybook and smart floor plan to learn more about this beauty! This home likely qualifies for NEZ taxes. Home may be under surveillance. Information is deemed reliable but not guaranteed. Agent is related to seller.
Source: SparkMLS
About this home
This 5-bedroom, 4-bath, 4,492 sq ft home built in 1928 sits in Palmer Park in Detroit.
This home sold for $440,000 (about $98/sq ft).
Property tax estimate: $17,015 per year ($1,418/month). Estimate is based on county assessor records and current millage rates; actual tax may vary with PRE status and recent assessment changes.
Electric service is provided by DTE Electric Company; natural gas by DTE Gas Company. Fiber internet is available at this address with download speeds up to 5,000 Mbps across 8 providers.
Tour
Listing Property Details
Property TypeResidential
Property SubtypeSingle Family Residence
Bedrooms5
Bathrooms4
Living Area4,492 sqft
Lot Size0.21 acres
Year Built1928
Stories3
Location
CityDetroit
Zip Code48221
CountyWayne
School DistrictDetroit
Construction & Systems
ConstructionBrick
BasementPartial
Garage2 spaces
HeatingHot Water
WaterPublic
SewerPublic
InteriorBasement Partially Finished, Whirlpool Tub
Sale & Financing
Listed11/4/2025
Sold Date2/12/2026
Terms AcceptedCash, Conventional
HOA
HOA Fee$100
IncludesSnow Removal
Source: SparkMLS
Tax Information
Annual Tax$8,554
Tax Year2025
State Equalized Value$265,100
Assessed Value$265,100
Homestead (PRE)100%
Parcel #02005298.
Source: Public Records
Legal Description
W BERKLEY 322 SHERWOOD FOREST SUB L39 P11 PLATS, W C R 2/148 60 X 151.6
Property Records
FEMA Flood Zone: Zone X — Minimal flood risk
Source: FEMA NFHLHistoric District: Sherwood Forest Historic District
Exterior changes may require Historic District Commission (HDC) approval
Source: Detroit Historic District CommissionUSDA Rural Development: Not Eligible
Verify eligibility at USDAListed by Patrice Henderson
Max Broock Realtors
Frequently Asked Questions about 19331 Berkeley Road, Detroit, MI 48221
Which school district serves 19331 Berkeley Road, Detroit, MI 48221?
Per MLS# 20251051483, 19331 Berkeley Road, Detroit, MI 48221 is in the Detroit boundaries. School district assignments are determined by property location and may differ from the mailing city. Contact Detroit directly to confirm enrollment eligibility.
What type of financing is accepted for this listing?
Per MLS# 20251051483, this listing accepts Cash, Conventional financing. Financing acceptance is subject to change — confirm with the listing agent.
What are the property taxes at 19331 Berkeley Road, Detroit, MI 48221?
Per public tax records, annual property taxes for this property are $6,222. Michigan property taxes are based on a property's taxable value multiplied by the local millage rate. Primary residences qualify for a homestead exemption that lowers the rate.
Can I use a USDA Rural Development loan for this property?
Per USDA Rural Development boundary data, 19331 Berkeley Road, Detroit, MI 48221 is not in an eligible area. USDA eligibility is based on property location — properties within designated urban zones are excluded. Other low-down-payment options (FHA, VA) may still be available.
Is 19331 Berkeley Road, Detroit, MI 48221 in a flood zone?
Per FEMA flood maps, this property is designated as Zone X, a minimal-risk flood area. Flood insurance is not typically required in this zone but may still be advisable. FEMA flood maps are updated periodically — verify the current designation at msc.fema.gov.
Is 19331 Berkeley Road, Detroit, MI 48221 in a historic district?
Per municipal ordinance records, this property is within the Sherwood Forest Historic District. Exterior changes to properties in locally-designated historic districts typically require approval from the Historic District Commission. Verify current requirements with the local HDC.
What internet service is available at this address?
Per FCC Broadband Data Collection filings, fiber internet is available at 19331 Berkeley Road, Detroit, MI 48221. The maximum advertised download speed is 5.0 Gbps. 8 internet providers serve this address. Confirm availability and speeds directly with providers.
What utilities serve 19331 Berkeley Road, Detroit, MI 48221?
Per Michigan Public Service Commission service territory data: Electric: DTE Electric Company. Gas: DTE Gas Company. Sewer: Public. Water: Public. Confirm service details directly with providers.
What is the crime rate in this area?
For crime and public safety data, we recommend inquiring directly with the source. Wayne County is served by CLEMIS (Courts and Law Enforcement Management Information System), which provides public safety data for Southeast Michigan law enforcement agencies.
Map
Tax Estimate
$
Annual tax$17,015
Monthly$1,418
Millage rate64.1844 mills
Municipality: Detroit
School district: DETROIT CITY SCHOOL DISTRICT
County: Wayne
Estimate based on SEV for a new buyer (taxable value resets to SEV on transfer). Actual taxes may vary. MI Treasury PT Estimator
Mortgage Calculator
$
%
$
$
$
Monthly payment$4,761
Principal & interest$3,243
Property taxes$1,418
HOA$100
Estimate only. Does not include PMI or other fees. Consult a lender for exact rates.
Internet
FiberDownload
5 Gbps
Upload
5 Gbps
FiberCableLicensed Fixed WirelessGSO SatelliteDSLSatellite
8 providers at this address
FCC Broadband Data Collection (Dec 2025). Max advertised speeds.
Utilities
DTE Electric Company
Investor-Owned
DTE Gas Company
Investor-Owned
MI Public Service Commission service territory boundaries.
Property
19331 Berkeley Road, Detroit, MI 48221
View full property history →
Neighborhood
Palmer Park
View all listings →
Community
Detroit
Explore neighborhoods →
County
Wayne County
View county overview →
Get email alerts for new listings near 19331 Berkeley Road
We'll notify you when something hits the market in Palmer Park or nearby.
Munro Real Estate · MI Broker #6502405404 · No spam, one-click unsubscribe.