Sold
19475 Argyle Crescent, Detroit, MI 48203
Sold on 07/10/2026 for$1,175,000
MLS # 20261031494 (Realcomp)
4 beds5 baths5,000 sqftBuilt 19300.39 acres
1 / 70
Listing Description
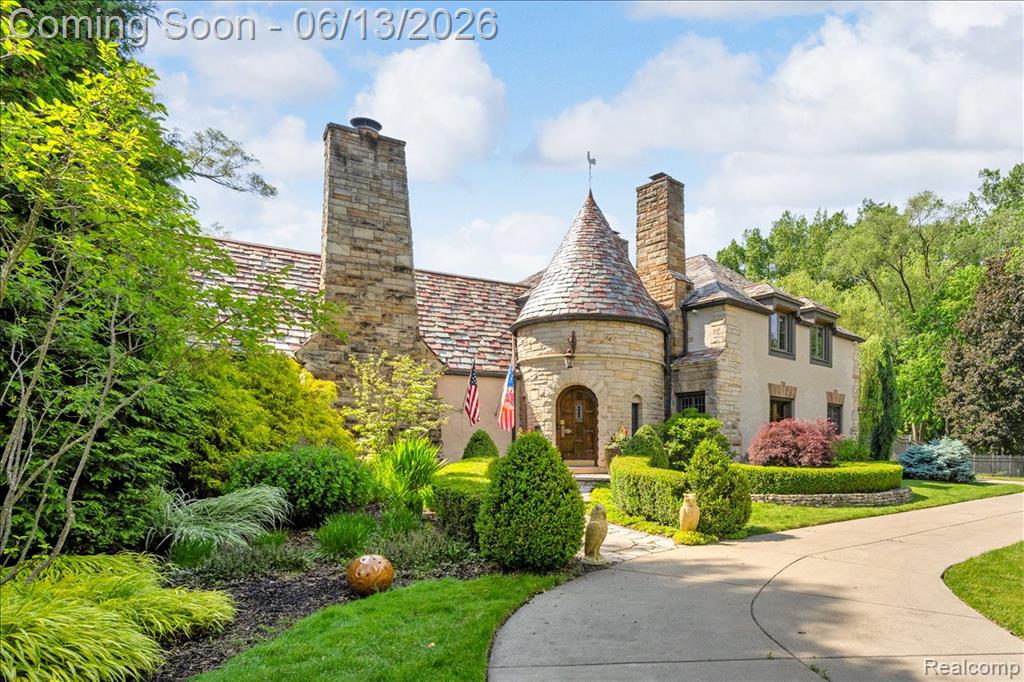
Designed in 1930 by architect Frazeur S. Slater for Frank N. Isley, this magnificent French Tudor residence is a rare offering for the most discerning buyer — a home where historic grandeur and contemporary luxury exist in perfect harmony. Behind its storybook facade of stuccoed stone, coursed ashlar tower, and hand-laid fieldstone, lies nearly 4,000 square feet of meticulously restored and reimagined living space. The iconic tower entry welcomes you through a paneled golden oak door with original stained glass, framed by stone quoins and lintels that speak to the artistry of a bygone era. Inside, massive fireplaces command the great room and library. The reimagined kitchen is nothing short of spectacular — anchored by a French Lacanche range paired with a commercial-grade range hood, Carrara marble countertops, and custom cabinetry. Designed for both everyday living and effortless entertaining, the open layout delivers immediate visual impact and seamless flow. The primary suite is a true sanctuary. A fully remodeled spa-inspired bathroom features a soaking tub, large marble shower enclosure with bench seating, marble-top dual vanity, built-in medicine cabinets, and exquisite herringbone marble flooring. A generously sized walk-in closet with custom buildout completes this private retreat. Every detail throughout the home has been thoughtfully curated — from refinished original hardwood floors and custom window treatments to a carefully selected mix of new and antique lighting fixtures. The attached two-car garage is a rare and welcome convenience, seamlessly bridging classic architecture with modern practicality. Set on nearly an acre of fully fenced, gated grounds, the exterior rivals the interior at every turn — with a completely reimagined backyard landscape and fully equipped outdoor kitchen built for effortless entertaining. A full restoration of all windows, doors, and roof ensures this landmark home is as enduring as it is beautiful. This is more than a residence — it is a living testament to architectur
Source: SparkMLS
About this home
This 4-bedroom, 5-bath, 5,000 sq ft home built in 1930 sits in Palmer Park in Detroit.
Closed at $1,175,000 (about $235/sq ft).
Annual property taxes run approximately $22,028 ($1,836/month). Estimate is based on county assessor records and current millage rates; actual tax may vary with PRE status and recent assessment changes.
Electric service is provided by DTE Electric Company; natural gas by DTE Gas Company.
Listing Property Details
Property TypeResidential
Property SubtypeSingle Family Residence
Bedrooms4
Bathrooms5
Living Area5,000 sqft
Lot Size0.39 acres
Year Built1930
Stories2
Location
CityDetroit
Zip Code48203
CountyWayne
School DistrictDetroit
Construction & Systems
ConstructionBrick, Stone, Stucco
Garage2 spaces
HeatingHot Water, Steam
WaterPublic
SewerPublic
InteriorBasement Finished
Sale & Financing
Listed6/6/2026
Sold Date7/9/2026
Terms AcceptedCash, Conventional
Source: SparkMLS
Tax Information
Annual Tax$8,561
Tax Year2025
State Equalized Value$343,200
Assessed Value$343,200
Homestead (PRE)100%
Parcel #02004758.
Source: Public Records
Legal Description
W ARGYLE CRESCENT 326 PALMER WOODS SUB L32 P16 PLATS, W C R 2/140 71 IRREG NEZH CERT #2006-0910, NEZ PARCEL #27060910.
Property Records
FEMA Flood Zone: Zone X — Minimal flood risk
Source: FEMA NFHLUSDA Rural Development: Not Eligible
Verify eligibility at USDAListed by Erik Hill
Nika & Co
Frequently Asked Questions about 19475 Argyle Crescent, Detroit, MI 48203
What school district is 19475 Argyle Crescent, Detroit, MI 48203 in?
Per MLS# 20261031494, this property is served by Detroit. In Michigan, school district boundaries are set by the state and do not always follow city limits.
Can I use FHA or VA financing for this property?
Per MLS# 20261031494, the seller has indicated this property accepts the following financing types: Cash, Conventional. Financing acceptance is subject to change — confirm with the listing agent.
How much are property taxes for this home?
Per MLS# 20261031494, the most recent reported annual property tax for 19475 Argyle Crescent, Detroit, MI 48203 is $5,982. Michigan property taxes are based on a property's taxable value multiplied by the local millage rate. Primary residences qualify for a homestead exemption that lowers the rate.
Is 19475 Argyle Crescent, Detroit, MI 48203 eligible for USDA financing?
Per USDA Rural Development boundary data, 19475 Argyle Crescent, Detroit, MI 48203 is not in an eligible area. USDA eligibility is based on property location — properties within designated urban zones are excluded. Other low-down-payment options (FHA, VA) may still be available.
What is the FEMA flood zone designation for this property?
Per FEMA's National Flood Hazard Layer, 19475 Argyle Crescent, Detroit, MI 48203 is in flood zone X (minimal risk). Flood insurance is not typically required in this zone but may still be advisable. FEMA flood maps are updated periodically — verify the current designation at msc.fema.gov.
Who are the utility providers for this property?
Per Michigan Public Service Commission service territory data: Electric: DTE Electric Company. Gas: DTE Gas Company. Sewer: Public. Water: Public. Confirm service details directly with providers.
How safe is this area?
Per our practice, crime and safety data should be obtained directly from the authoritative source. Wayne County law enforcement agencies participate in CLEMIS (Courts and Law Enforcement Management Information System) for public safety records.
Map
Tax Estimate
$
Annual tax$22,028
Monthly$1,836
Millage rate64.1844 mills
Municipality: Detroit
School district: DETROIT CITY SCHOOL DISTRICT
County: Wayne
Estimate based on SEV for a new buyer (taxable value resets to SEV on transfer). Actual taxes may vary. MI Treasury PT Estimator
Mortgage Calculator
$
%
$
$
$
Monthly payment$9,619
Principal & interest$7,783
Property taxes$1,836
Estimate only. Does not include PMI or other fees. Consult a lender for exact rates.
Utilities
DTE Electric Company
Investor-Owned
DTE Gas Company
Investor-Owned
MI Public Service Commission service territory boundaries.
Property
19475 Argyle Crescent, Detroit, MI 48203
View full property history →
Neighborhood
Palmer Park
View all listings →
Community
Detroit
Explore neighborhoods →
County
Wayne County
View county overview →
Get email alerts for new listings near 19475 Argyle Crescent
We'll notify you when something hits the market in Palmer Park or nearby.
Munro Real Estate · MI Broker #6502405404 · No spam, one-click unsubscribe.