Sold
20 BURDICK WOODS, Oxford, MI 48371
Sold on 08/14/2023 for$338,000
MLS # 20230053070 (Realcomp)
3 beds4 baths2,118 sqftBuilt 2001
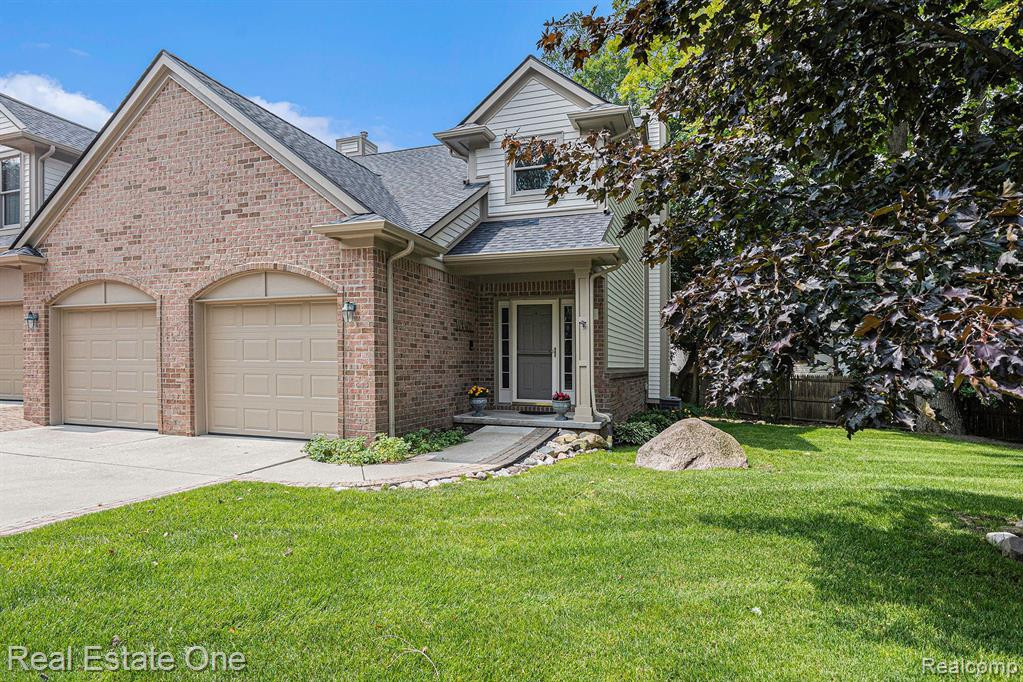
1 / 29
Listing Description
Welcome to this charming end unit condo located just seconds away from the picturesque PollyAnn trail. This well-maintained home is conveniently situated within a short distance from downtown Oxford, offering easy access to shopping, restaurants, and delightful concerts in the park.As you enter this tight-knit community, you'll immediately feel a sense of belonging. The common area, nestled at the end of the cul-de-sac, features a cozy fire pit perfect for gathering with neighbors and friends.Inside the condo, you'll be greeted by beautiful wood floors that flow throughout most of the home, adding warmth and character. The family room boasts a gas fireplace, creating a cozy ambiance on cool evenings. The family room also has a uniquely built in library niche adding sophistication and warmth to the room.The expansive eat-in kitchen is a chef's delight and features a new dishwasher for your convenience. Natural light floods the space through large windows, offering scenic views of the surrounding nature. Step outside onto the deck and enjoy peaceful moments with a cup of coffee or host memorable gatherings with loved ones.Retreat to the primary bedroom, where you'll find a spacious walk-in shower and a luxurious jet tub, creating a spa-like experience within the comfort of your own home.The full basement is a versatile space with an egress window, allowing for ample natural light. It includes a full bathroom and an additional laundry room, providing convenience and extra functionality.New roof in 2023 so you can rest easy knowing that the home's structural integrity is secure. Seller-paid off the roofing assessment to ease buyer's financial burdenDon't miss the opportunity to make this end-unit condo your own. Embrace the tranquil surroundings, the vibrant downtown scene, and the sense of community that comes with it. Schedule a viewing today and discover the joys of living in this wonderful home.
Source: SparkMLS
About this home
Located in Oxford Village in Oxford, this property offers 3-bedroom, 4-bath, 2,118 sq ft, with original construction dating to 2001.
Final sale price: $338,000 (about $160/sq ft).
Property tax estimate: $6,371 per year ($531/month). Estimate is based on county assessor records and current millage rates; actual tax may vary with PRE status and recent assessment changes.
Electric service is provided by DTE Electric Company; natural gas by Consumers Energy Company.
Tour
Listing Property Details
Property TypeResidential
Property SubtypeCondominium
Bedrooms3
Bathrooms4
Living Area2,118 sqft
Year Built2001
Stories2
Location
CityOxford
MunicipalityOxford Vllg
Zip Code48371
CountyOakland
School DistrictOxford
Construction & Systems
ConstructionBrick, Vinyl Siding
Garage2 spaces
HeatingForced Air
InteriorWhirlpool Tub
Sale & Financing
Listed6/29/2023
Sold Date8/13/2023
Terms AcceptedCash, Conventional
HOA
HOA Fee$225 / Monthly
IncludesLawn/Yard Care, Snow Removal
Source: SparkMLS
Tax Information
Annual Tax$5,410
State Equalized Value$171,290
Taxable Value$164,770
Parcel #0427126057
Source: Public Records
Legal Description
T5N, R10E, SEC 27 OAKLAND COUNTY CONDOMINIUM PLAN NO 1153 BURDICK WOODS CONDO UNIT 4, BLDG 2 L 19302 P 268 1-16-01 FR 049
Property Records
FEMA Flood Zone: Zone X — Minimal flood risk
Source: FEMA NFHLUSDA Rural Development: Eligible — 0% Down Payment Available
Verify eligibility at USDAListed by Karen Ventimiglia
Real Estate One-Oxford
Frequently Asked Questions about 20 BURDICK WOODS, Oxford, MI 48371
Which school district serves 20 BURDICK WOODS, Oxford, MI 48371?
Per MLS# 20230053070, 20 BURDICK WOODS, Oxford, MI 48371 is in the Oxford boundaries. School district assignments are determined by property location and may differ from the mailing city. Contact Oxford directly to confirm enrollment eligibility.
Can I use FHA or VA financing for this property?
Per MLS# 20230053070, this listing accepts Cash, Conventional financing. Financing acceptance is subject to change — confirm with the listing agent.
What are the property taxes at 20 BURDICK WOODS, Oxford, MI 48371?
Per public tax records, annual property taxes for this property are $5,410. Michigan property taxes are based on a property's taxable value multiplied by the local millage rate. Primary residences qualify for a homestead exemption that lowers the rate.
Can I use a USDA Rural Development loan for this property?
Per USDA Rural Development boundary data, 20 BURDICK WOODS, Oxford, MI 48371 is in an eligible area. USDA RD loans offer 0% down payment for qualified buyers. Verify current eligibility at the USDA eligibility site, as boundaries are updated periodically.
Is 20 BURDICK WOODS, Oxford, MI 48371 in a flood zone?
Per FEMA flood maps, this property is designated as Zone X, a minimal-risk flood area. Flood insurance is not typically required in this zone but may still be advisable. FEMA flood maps are updated periodically — verify the current designation at msc.fema.gov.
What utilities serve 20 BURDICK WOODS, Oxford, MI 48371?
Per Michigan Public Service Commission service territory data: Electric: DTE Electric Company. Gas: Consumers Energy Company. Confirm service details directly with providers.
What is the crime rate in this area?
For crime and public safety data, we recommend inquiring directly with the source. Oakland County is served by CLEMIS (Courts and Law Enforcement Management Information System), which provides public safety data for Southeast Michigan law enforcement agencies.
Map
Tax Estimate
$
Annual tax$6,371
Monthly$531
Millage rate37.1942 mills
Municipality: VILLAGE OF OXFORD
School district: OXFORD AREA COMM SCH DIST
County: Oakland
Estimate based on SEV for a new buyer (taxable value resets to SEV on transfer). Actual taxes may vary. MI Treasury PT Estimator
Mortgage Calculator
$
%
$
$
$
Monthly payment$3,071
Principal & interest$2,315
Property taxes$531
HOA$225
Estimate only. Does not include PMI or other fees. Consult a lender for exact rates.
Utilities
DTE Electric Company
Investor-Owned
Consumers Energy Company
Investor-Owned
MI Public Service Commission service territory boundaries.
Property
20 BURDICK WOODS, Oxford, MI 48371
View full property history →
Municipality
Oxford Village
View all listings →
County
Oakland County
View county overview →
Get email alerts for new listings near 20 BURDICK WOODS
We'll notify you when something hits the market in Oxford Village or nearby.
Munro Real Estate · MI Broker #6502405404 · No spam, one-click unsubscribe.