Sold
2094 Westridge Drive, Utica, MI 48316
Sold on 07/16/2026 for$750,000
MLS # 20261048407 (Realcomp)
4 beds4 baths4,252 sqftBuilt 20170.23 acres
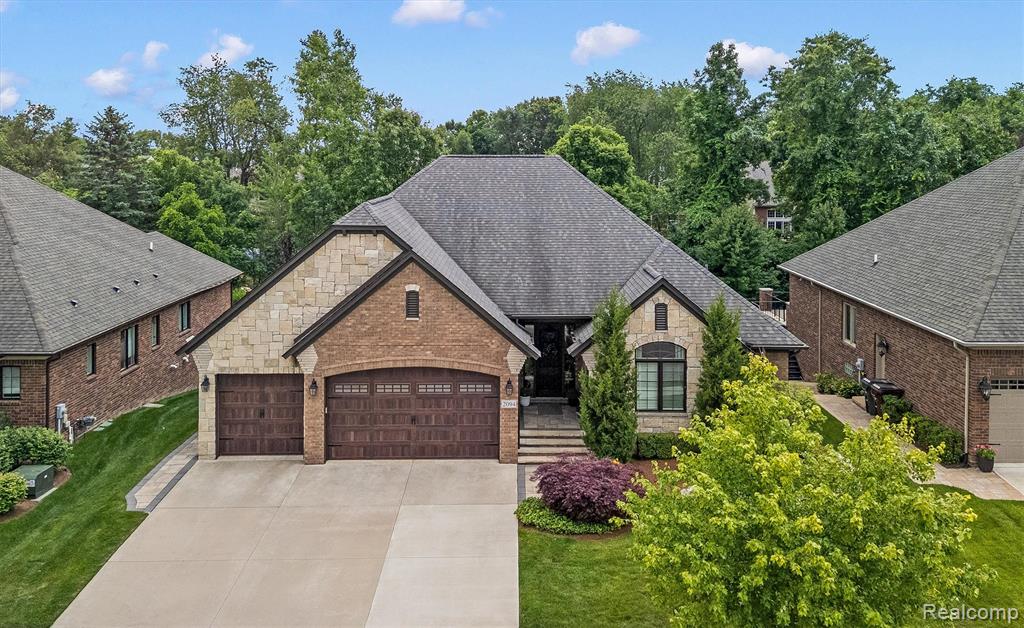
1 / 41
Listing Description
OFFER DEADLINE HIGHEST & BEST DUE BY MONDAY JUNE 29TH 12:00PM Discover refined living in this custom-built brick ranch, where timeless craftsmanship meets modern elegance. Set against a private, tree-lined backdrop with direct access to the Macomb Orchard Trail, this residence offers an exceptional blend of comfort, sophistication, and lifestyle. Step inside to an expansive open floor plan adorned with rich hardwood floors, high stepped ceilings, and exquisite architectural details. The gourmet kitchen serves as the heart of the home, showcasing granite countertops, premium stainless-steel appliances, coffee bar with built in mini fridge, and a bay door wall that opens to a serene terrace overlooking the natural landscape. The Great Room exudes warmth with its gas fireplace and elegant finishes, while the dedicated Den provides an ideal retreat for remote work or quiet study. The main level also features a formal mud room, laundry and three beautifully appointed bedrooms, including a luxurious primary suite, complemented by 3.5 well-designed bathrooms. The finished walkout lower level elevates the living experience even further. Designed for both relaxation and entertainment, it offers a game area, gathering space with gas fireplace, full bedroom & bath, and seamless access to a paver patio complete with a hot tub & built in firepit — the perfect setting for year-round enjoyment. A spacious 3-car attached garage w/EV adds practicality, additional features include whole home water purifier, central alarm system, landscape lighting, paver walkways and patio. Located within the award-winning Utica Community Schools district and just minutes from vibrant Downtown Rochester, this residence places you near upscale dining, boutique shopping, and lively entertainment. Impeccably maintained and move-in ready, this luxury ranch delivers an unparalleled lifestyle in one of Shelby Township’s most desirable settings.
Source: SparkMLS
About this home
Located in Shelby Township in Utica, this property offers 4-bedroom, 4-bath, 4,252 sq ft, with original construction dating to 2017.
Closed at $750,000 (about $176/sq ft).
Estimated annual property tax: $9,507, or about $792 monthly. Tax figure is from the MLS listing record; verify with the county treasurer for the most current amount.
Electric service is provided by DTE Electric Company; natural gas by Consumers Energy Company.
Listing Property Details
Property TypeResidential
Property SubtypeSingle Family Residence
Bedrooms4
Bathrooms4
Living Area4,252 sqft
Lot Size0.23 acres
Year Built2017
Stories1
Location
CityUtica
MunicipalityShelby Twp
Zip Code48316
CountyMacomb
School DistrictUtica
Construction & Systems
ConstructionBrick, Stone
BasementWalk-Out Access
Garage3 spaces
HeatingForced Air
WaterPublic
SewerPublic
InteriorBasement Finished, Hot Tub Spa, Humidifier, Security System, Wet Bar, Whirlpool Tub
Sale & Financing
Listed6/25/2026
Sold Date7/15/2026
Terms AcceptedCash, Conventional
HOA
HOA Fee$1,000 / Annually
Source: SparkMLS
Tax Information
Annual Tax$9,507
State Equalized Value$313,500
Taxable Value$309,712
Parcel #07-18-103-014
Source: Public Records
Legal Description
TRAILSIDE HILLS; MCCP NO. 1114; UNIT 14. SPLIT ON 02/15/2016 FROM 23-07-18-101-014;
Property Records
FEMA Flood Zone: Zone X — Minimal flood risk
Source: FEMA NFHLUSDA Rural Development: Not Eligible
Verify eligibility at USDAPrice & Status History
Jul 16, 2026
Sale recorded
$750,000
Jun 26, 2026
Listed for sale
$699,000
Listed by Kyle T Matta
@properties Christie's Int'l R E Rochester
Frequently Asked Questions about 2094 Westridge Drive, Utica, MI 48316
Which school district serves 2094 Westridge Drive, Utica, MI 48316?
Per MLS# 20261048407, 2094 Westridge Drive, Utica, MI 48316 is in the Utica boundaries. School district assignments are determined by property location and may differ from the mailing city. Contact Utica directly to confirm enrollment eligibility.
Can I use FHA or VA financing for this property?
Per MLS# 20261048407, this listing accepts Cash, Conventional financing. Financing acceptance is subject to change — confirm with the listing agent.
What are the property taxes at 2094 Westridge Drive, Utica, MI 48316?
Per public tax records, annual property taxes for this property are $9,507. Michigan property taxes are based on a property's taxable value multiplied by the local millage rate. Primary residences qualify for a homestead exemption that lowers the rate.
Can I use a USDA Rural Development loan for this property?
Per USDA Rural Development boundary data, 2094 Westridge Drive, Utica, MI 48316 is not in an eligible area. USDA eligibility is based on property location — properties within designated urban zones are excluded. Other low-down-payment options (FHA, VA) may still be available.
Is 2094 Westridge Drive, Utica, MI 48316 in a flood zone?
Per FEMA flood maps, this property is designated as Zone X, a minimal-risk flood area. Flood insurance is not typically required in this zone but may still be advisable. FEMA flood maps are updated periodically — verify the current designation at msc.fema.gov.
What utilities serve 2094 Westridge Drive, Utica, MI 48316?
Per Michigan Public Service Commission service territory data: Electric: DTE Electric Company. Gas: Consumers Energy Company. Sewer: Public. Water: Public. Confirm service details directly with providers.
What is the crime rate in this area?
For crime and public safety data, we recommend inquiring directly with the source. Macomb County is served by CLEMIS (Courts and Law Enforcement Management Information System), which provides public safety data for Southeast Michigan law enforcement agencies.
Map
Mortgage Calculator
$
%
$
$
$
Monthly payment$4,617
Principal & interest$4,534
HOA$83
Estimate only. Does not include PMI or other fees. Consult a lender for exact rates.
Utilities
DTE Electric Company
Investor-Owned
Consumers Energy Company
Investor-Owned
MI Public Service Commission service territory boundaries.
Property
2094 Westridge Drive, Utica, MI 48316
View full property history →
Municipality
Shelby Township
View all listings →
County
Macomb County
View county overview →
Get email alerts for new listings near 2094 Westridge Drive
We'll notify you when something hits the market in Shelby Township or nearby.
Munro Real Estate · MI Broker #6502405404 · No spam, one-click unsubscribe.