Sold
21106 GREENBRIAR Lane, South Lyon, MI 48178
Sold on 07/21/2023 for$625,000
MLS # 20230046462 (Realcomp)
3 beds4 baths4,700 sqftBuilt 20010.56 acres
1 / 47
Listing Description
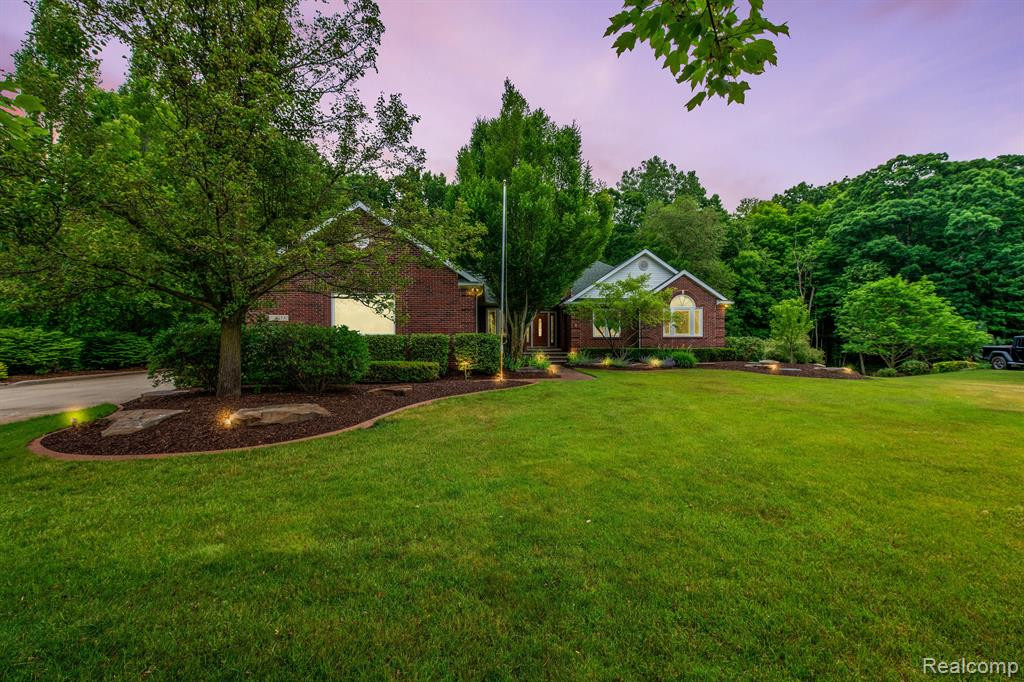
This sprawling 3 bed, 3.5 bath brick beauty is the largest ranch in the sought-after Parkwoods neighborhood. The upgrades both inside and out are remarkable, putting this home into the luxury tier. Step inside to find gorgeous hardwood flooring throughout the first floor. The living room boasts vaulted ceilings and wood burning fireplace. In the kitchen, you will find cherry cabinets and granite countertops, which are also found in the baths. The double oven and island cooktop are great for entertaining. All appliances are included with the sale of the home! Two spaciousbedrooms are found on the main level, but the primary steals the show. Vaulted ceilings, a great view, and plenty of natural light create a wonderful oasis for rest and reprieve, as well as the stately 5-piece en-suite, along with 2 walk-in closets. There is plenty of room for storage, and the custom shelving systems throughout the home are sure to impress! Next, we will head downstairs to the full walkout basement. Here, you will find another natural wood burning fireplace, with a Franklin stoveinsert. The living area and kitchen is perfect for hosting loved ones; the complete kitchen has yet another double oven, essentially creating a studio apartment! Bring your imagination for the room off the main living area; this could be a guest space, craft room, play room, you name it. Arguably, the bestfeature of the home is the sunroom, with heated floors, skylights, and a breathtaking panoramic view ofthe conservation land. Take in the private, secluded views and watch the wildlife; curl up with your morningcoffee and good book. Step outside the door wall to find a massive 22x40 brick paver patio, just in time for summer barbecues. The oversized 24x32 3 car garage has been fully finished, drywalled with climate control. Custom cabinets and spacious work stations make this spot a car aficionado or handy person’s dream. Do not sleep on this unique home; it is a rare find at this price point, and it will not last long! South Lyon Schools, BTVAI
Source: SparkMLS
About this home
This 3-bedroom, 4-bath, 4,700 sq ft home built in 2001 sits in Park Woods in South Lyon.
Closed at $625,000 (about $133/sq ft).
Annual property taxes run approximately $8,638 ($720/month). Estimate is based on county assessor records and current millage rates; actual tax may vary with PRE status and recent assessment changes.
Electric service is provided by DTE Electric Company; natural gas by Consumers Energy Company.
Listing Property Details
Property TypeResidential
Property SubtypeSingle Family Residence
Bedrooms3
Bathrooms4
Living Area4,700 sqft
Lot Size0.56 acres
Year Built2001
Stories1
Location
CitySouth Lyon
MunicipalityLyon Twp
Zip Code48178
CountyOakland
School DistrictSouth Lyon
Construction & Systems
ConstructionBrick
BasementWalk-Out Access
Garage2 spaces
HeatingForced Air
WaterWell
SewerSeptic Tank
InteriorBasement Finished, Home Warranty, Water Softener/Owned, Wet Bar, Whirlpool Tub
Sale & Financing
Listed6/9/2023
Sold Date7/20/2023
Terms AcceptedCash, Conventional
HOA
HOA Fee$450 / Annually
Source: SparkMLS
Tax Information
Annual Tax$4,480
State Equalized Value$272,950
Taxable Value$248,380
Parcel #2132328004
Source: Public Records
Legal Description
T1N, R7E, SEC 32 PARK WOODS #2 LOT 48 6-16-99 FR 300-013
Property Records
FEMA Flood Zone: Zone X — Minimal flood risk
Source: FEMA NFHLUSDA Rural Development: Eligible — 0% Down Payment Available
Verify eligibility at USDAListed by Roy Hibbs
Remerica Hometown One
Frequently Asked Questions about 21106 GREENBRIAR Lane, South Lyon, MI 48178
What school district is 21106 GREENBRIAR Lane, South Lyon, MI 48178 in?
Per MLS# 20230046462, this property is served by South Lyon. In Michigan, school district boundaries are set by the state and do not always follow city limits.
Can I use FHA or VA financing for this property?
Per MLS# 20230046462, the seller has indicated this property accepts the following financing types: Cash, Conventional. Financing acceptance is subject to change — confirm with the listing agent.
How much are property taxes for this home?
Per MLS# 20230046462, the most recent reported annual property tax for 21106 GREENBRIAR Lane, South Lyon, MI 48178 is $4,480. Michigan property taxes are based on a property's taxable value multiplied by the local millage rate. Primary residences qualify for a homestead exemption that lowers the rate.
Is 21106 GREENBRIAR Lane, South Lyon, MI 48178 eligible for USDA financing?
Per USDA boundary maps, this property is located in a USDA-eligible area, which means qualified buyers may be able to finance with 0% down through the USDA Rural Development program. Confirm current eligibility directly with USDA.
What is the FEMA flood zone designation for this property?
Per FEMA's National Flood Hazard Layer, 21106 GREENBRIAR Lane, South Lyon, MI 48178 is in flood zone X (minimal risk). Flood insurance is not typically required in this zone but may still be advisable. FEMA flood maps are updated periodically — verify the current designation at msc.fema.gov.
Who are the utility providers for this property?
Per Michigan Public Service Commission service territory data: Electric: DTE Electric Company. Gas: Consumers Energy Company. Sewer: Septic Tank. Water: Well. Confirm service details directly with providers.
How safe is this area?
Per our practice, crime and safety data should be obtained directly from the authoritative source. Oakland County law enforcement agencies participate in CLEMIS (Courts and Law Enforcement Management Information System) for public safety records.
Map
Tax Estimate
$
Annual tax$8,638
Monthly$720
Millage rate31.6481 mills
Municipality: CHARTER TOWNSHIP OF LYON
School district: SOUTH LYON COMMUNITY SCHOOLS
County: Oakland
Estimate based on SEV for a new buyer (taxable value resets to SEV on transfer). Actual taxes may vary. MI Treasury PT Estimator
Mortgage Calculator
$
%
$
$
$
Monthly payment$4,973
Principal & interest$4,215
Property taxes$720
HOA$38
Estimate only. Does not include PMI or other fees. Consult a lender for exact rates.
Utilities
DTE Electric Company
Investor-Owned
Consumers Energy Company
Investor-Owned
MI Public Service Commission service territory boundaries.
Property
21106 GREENBRIAR Lane, South Lyon, MI 48178
View full property history →
Neighborhood
Park Woods
View all listings →
Community
South Lyon
Explore neighborhoods →
County
Washtenaw County
View county overview →
Get email alerts for new listings near 21106 GREENBRIAR Lane
We'll notify you when something hits the market in Park Woods or nearby.
Munro Real Estate · MI Broker #6502405404 · No spam, one-click unsubscribe.