Sold
21356 Ithaca Avenue, Ferndale, MI 48220
Sold on 05/22/2026 for$222,000
MLS # 20261020518 (Realcomp)
3 beds2 baths2,052 sqftBuilt 19630.19 acres
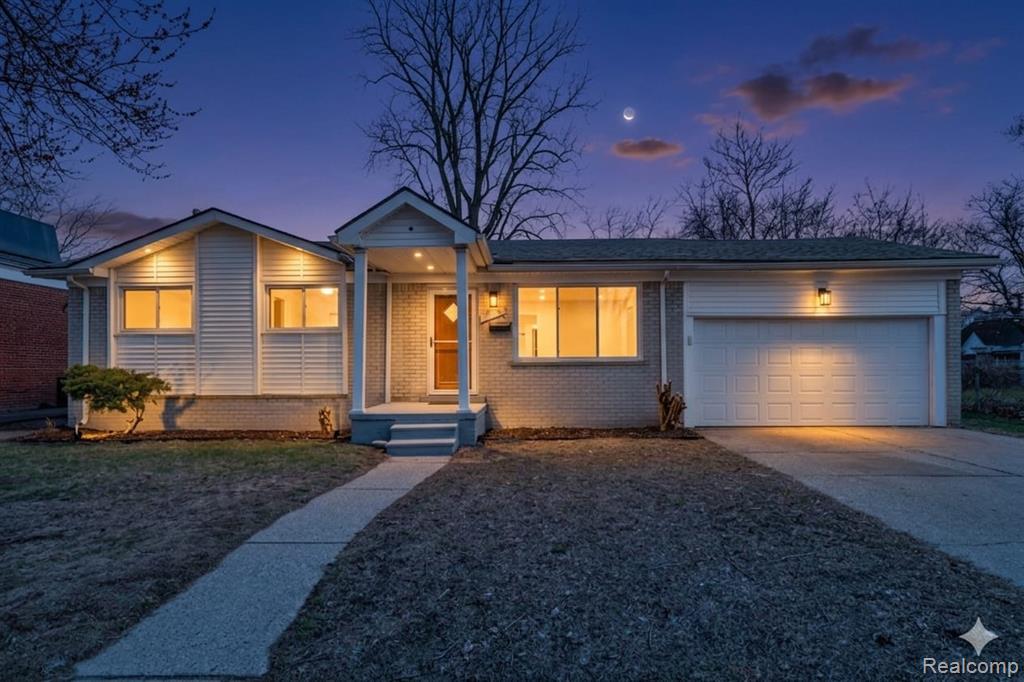
1 / 25
Listing Description
Welcome to your forever home a stunning, fully remodeled brick ranch designed for the modern family. Nestled in a quiet, sought-after subdivision, this residence balances high-end designer aesthetics with the practical comforts every young family needs. Step through the front door and be greeted by a bespoke architectural accent wall featuring marble textures and warm wood framing. The heart of the home is the chef-inspired kitchen, boasting:Crisp new cabinetry with quartz countertops and chic gold hardware. A sleek tile backsplash and brand-new stainless steel appliances. An "almost open-concept" layout that flows effortlessly into the dining and living areas—perfect for keeping an eye on the kids while prepping dinner. The kitchen and dining space extends seamlessly to the backyard through newer glass sliding doors. Step out onto a massive, restored deck overlooking an unbeatable, fully fenced private lot. Whether it’s summer BBQs, roasting marshmallows at the fire pit, or letting the kids and pets run wild in a safe, spacious yard, this is the ultimate sanctuary for family fun. It’s a true. We know life with kids can be messy, which is why you’ll find waterproof luxury vinyl plank flooring throughout the main areas and plush new carpet in the bedrooms. The bathroom is a true retreat, featuring: An extended vanity for extra counter space. Premium porcelain marble-look tile and trendy gold fixtures. Nearly finished and featuring a built-in bar, this space is ready to become a playroom or the perfect quiet office for remote work. An attached garage means no more loading the kids into a cold car during winter. With a newer roof, HVAC, water heater, vinyl windows, and upgraded electrical/plumbing, the "big ticket" items are already done. This home is owner-occupied and meticulously cared for. From the fresh landscaping to the modern recessed lighting, every detail has been handled so you can simply move in and start making memories.
Source: SparkMLS
About this home
3-bedroom, 2-bath, 2,052 sq ft home in Royal Oak Township in Ferndale built in 1963.
This home sold for $222,000 (about $108/sq ft).
Annual property taxes run approximately $2,043 ($170/month). Estimate is based on county assessor records and current millage rates; actual tax may vary with PRE status and recent assessment changes.
Electric service is provided by DTE Electric Company; natural gas by Consumers Energy Company.
Listing Property Details
Property TypeResidential
Property SubtypeSingle Family Residence
Bedrooms3
Bathrooms2
Living Area2,052 sqft
Lot Size0.19 acres
Year Built1963
Stories1
Location
CityFerndale
Zip Code48220
CountyOakland
School DistrictOak Park
Construction & Systems
ConstructionBrick
Garage2 spaces
HeatingForced Air
WaterPublic
SewerPublic
InteriorBasement Finished
Sale & Financing
Listed3/29/2026
Sold Date5/21/2026
Terms AcceptedCash, Conventional, FHA, VA Loan
Source: SparkMLS
Tax Information
Annual Tax$1,819
State Equalized Value$54,790
Taxable Value$27,960
Parcel #2532429021
Source: Public Records
Legal Description
T1N, R11E, SEC 32 WYOMING PARK SUB LOT 269, ALSO S 30 FT OF LOT 270 9/11/86 FR 009 & 010
Property Records
FEMA Flood Zone: Zone X — Minimal flood risk
Source: FEMA NFHLUSDA Rural Development: Not Eligible
Verify eligibility at USDAListed by Zaid Kassab
EXP Realty Main
Frequently Asked Questions about 21356 Ithaca Avenue, Ferndale, MI 48220
What school district is 21356 Ithaca Avenue, Ferndale, MI 48220 in?
Per MLS# 20261020518, this property is served by Oak Park. In Michigan, school district boundaries are set by the state and do not always follow city limits.
What financing options are available for 21356 Ithaca Avenue, Ferndale, MI 48220?
Per MLS# 20261020518, the seller has indicated this property accepts the following financing types: Cash, Conventional, FHA, VA Loan. FHA financing can offer lower down payment requirements for qualified buyers. Financing acceptance is subject to change — confirm with the listing agent.
How much are property taxes for this home?
Per MLS# 20261020518, the most recent reported annual property tax for 21356 Ithaca Avenue, Ferndale, MI 48220 is $1,819. Michigan property taxes are based on a property's taxable value multiplied by the local millage rate. Primary residences qualify for a homestead exemption that lowers the rate.
Is 21356 Ithaca Avenue, Ferndale, MI 48220 eligible for USDA financing?
Per USDA Rural Development boundary data, 21356 Ithaca Avenue, Ferndale, MI 48220 is not in an eligible area. USDA eligibility is based on property location — properties within designated urban zones are excluded. Other low-down-payment options (FHA, VA) may still be available.
What is the FEMA flood zone designation for this property?
Per FEMA's National Flood Hazard Layer, 21356 Ithaca Avenue, Ferndale, MI 48220 is in flood zone X (minimal risk). Flood insurance is not typically required in this zone but may still be advisable. FEMA flood maps are updated periodically — verify the current designation at msc.fema.gov.
Who are the utility providers for this property?
Per Michigan Public Service Commission service territory data: Electric: DTE Electric Company. Gas: Consumers Energy Company. Sewer: Public. Water: Public. Confirm service details directly with providers.
How safe is this area?
Per our practice, crime and safety data should be obtained directly from the authoritative source. Oakland County law enforcement agencies participate in CLEMIS (Courts and Law Enforcement Management Information System) for public safety records.
Map
Tax Estimate
$
Annual tax$2,043
Monthly$170
Millage rate37.2947 mills
Municipality: CHARTER TOWNSHIP OF ROYAL OAK
School district: FERNDALE CITY SCHOOL DIST
County: Oakland
Estimate based on SEV for a new buyer (taxable value resets to SEV on transfer). Actual taxes may vary. MI Treasury PT Estimator
Mortgage Calculator
$
%
$
$
$
Monthly payment$1,597
Principal & interest$1,426
Property taxes$170
Estimate only. Does not include PMI or other fees. Consult a lender for exact rates.
Utilities
DTE Electric Company
Investor-Owned
Consumers Energy Company
Investor-Owned
MI Public Service Commission service territory boundaries.
Property
21356 Ithaca Avenue, Ferndale, MI 48220
View full property history →
Municipality
Royal Oak Township
View all listings →
County
Oakland County
View county overview →
Get email alerts for new listings near 21356 Ithaca Avenue
We'll notify you when something hits the market in Royal Oak Township or nearby.
Munro Real Estate · MI Broker #6502405404 · No spam, one-click unsubscribe.