Sold
219 Briarwood Drive, Highland, MI
Sold on 07/07/2026 for$533,000
MLS # 20261040999 (Realcomp)
4 beds3 baths2,170 sqftBuilt 19940.46 acres
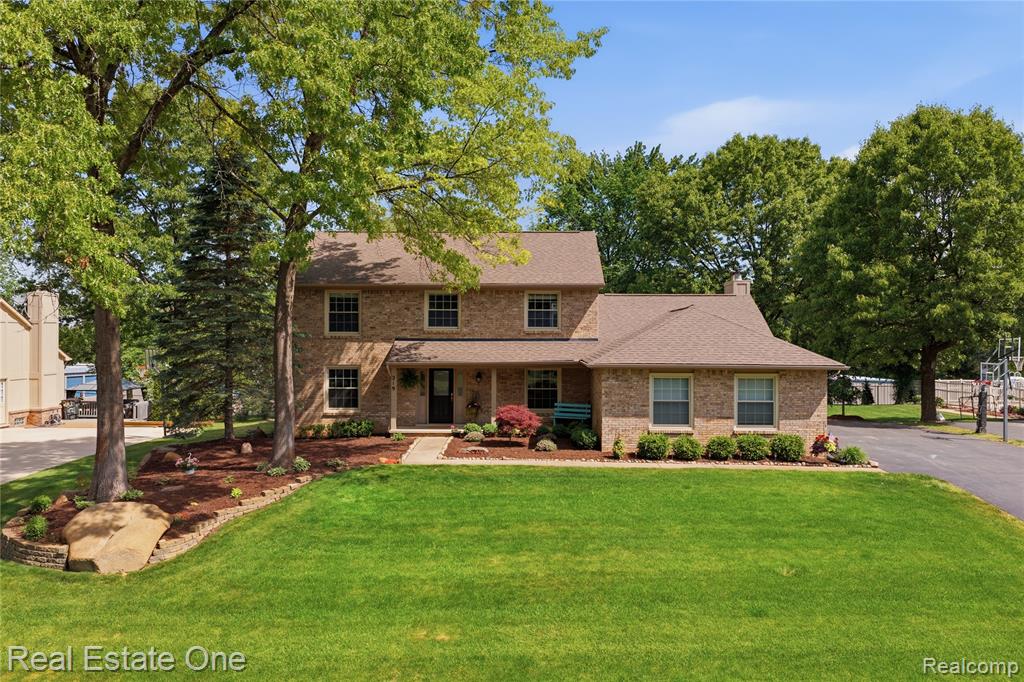
1 / 49
Listing Description
Beautifully updated colonial offers traditional colonial floor plan, paired with the modern finishes and functionality today's lifestyle demands. Step inside to a bright foyer where a dedicated office featuring wainscoting and crown molding offers the perfect work-from-home setup. Across the hall, the living room flows seamlessly into the formal dining room, creating a comfortable layout for both entertaining and everyday gatherings. Beautifully updated kitchen, features shaker cabinetry, stainless steel appliances, gleaming hardwood floors, and timeless finishes throughout. The adjoining breakfast area overlooks the backyard and opens naturally into the family room, where vaulted ceilings and a fireplace create a warm, inviting space to gather at the end of the day. Convenient main-floor laundry and a half bath add functionality to the main level. Upstairs, the primary suite offers a peaceful retreat with a walk-in closet featuring built-in storage and an ensuite bath complete with a double vanity and glass-enclosed shower. Three additional bedrooms share a second full bath, providing plenty of room for family and guests. The full basement offers endless flexibility, whether you're envisioning a home gym, teen hangout, recreation room, or additional storage space. Outside, summer evenings are best spent on the large Trex deck overlooking the backyard, mature landscaping, and shady outdoor spaces. Whole-house water filtration system plus new furnace, A/C, and water heater in 2026. A side-entry three-car garage and expansive driveway. Located within walking distance of the Milford High School campus and just minutes from downtown Milford and downtown Highland. For outdoor enthusiasts, Highland Recreation Area is just moments away, offering miles of trails, lakes, and year-round recreation. Schedule your showing today!
Source: SparkMLS
About this home
4-bedroom, 3-bath, 2,170 sq ft home in Highland Township in Highland built in 1994.
This home sold for $533,000 (about $246/sq ft).
Annual property taxes run approximately $7,248 ($604/month). Estimate is based on county assessor records and current millage rates; actual tax may vary with PRE status and recent assessment changes.
Electric service is provided by DTE Electric Company; natural gas by Consumers Energy Company.
Listing Property Details
Property TypeResidential
Property SubtypeSingle Family Residence
Bedrooms4
Bathrooms3
Living Area2,170 sqft
Lot Size0.46 acres
Year Built1994
Stories2
Location
CityHighland
MunicipalityHighland Twp
CountyOakland
School DistrictHuron Valley
Construction & Systems
ConstructionBrick, Wood Siding
Garage3 spaces
HeatingForced Air
WaterWell
SewerSeptic Tank
InteriorHumidifier, Water Softener/Owned
Sale & Financing
Listed6/4/2026
Sold Date7/6/2026
Terms AcceptedCash, Conventional
HOA
HOA Fee$310 / Annually
Source: SparkMLS
Tax Information
Annual Tax$5,672
State Equalized Value$221,470
Taxable Value$167,815
Parcel #1134326011
Source: Public Records
Legal Description
T3N, R7E, SEC 34 OAKLAND COUNTY CONDOMINIUM PLAN NO 796 BRIARCLIFF UNIT 28 L 13114 P 169 12-9-92 FR 451-019
Property Records
FEMA Flood Zone: Zone X — Minimal flood risk
Source: FEMA NFHLUSDA Rural Development: Eligible — 0% Down Payment Available
Verify eligibility at USDAListed by Patricia Lotz
Real Estate One-Brighton
Frequently Asked Questions about 219 Briarwood Drive, Highland, MI
What school district is 219 Briarwood Drive, Highland, MI in?
Per MLS# 20261040999, this property is served by Huron Valley. In Michigan, school district boundaries are set by the state and do not always follow city limits.
What type of financing is accepted for this listing?
Per MLS# 20261040999, the seller has indicated this property accepts the following financing types: Cash, Conventional. Financing acceptance is subject to change — confirm with the listing agent.
How much are property taxes for this home?
Per MLS# 20261040999, the most recent reported annual property tax for 219 Briarwood Drive, Highland, MI is $5,672. Michigan property taxes are based on a property's taxable value multiplied by the local millage rate. Primary residences qualify for a homestead exemption that lowers the rate.
Is 219 Briarwood Drive, Highland, MI eligible for USDA financing?
Per USDA boundary maps, this property is located in a USDA-eligible area, which means qualified buyers may be able to finance with 0% down through the USDA Rural Development program. Confirm current eligibility directly with USDA.
What is the FEMA flood zone designation for this property?
Per FEMA's National Flood Hazard Layer, 219 Briarwood Drive, Highland, MI is in flood zone X (minimal risk). Flood insurance is not typically required in this zone but may still be advisable. FEMA flood maps are updated periodically — verify the current designation at msc.fema.gov.
Who are the utility providers for this property?
Per Michigan Public Service Commission service territory data: Electric: DTE Electric Company. Gas: Consumers Energy Company. Sewer: Septic Tank. Water: Well. Confirm service details directly with providers.
How safe is this area?
Per our practice, crime and safety data should be obtained directly from the authoritative source. Oakland County law enforcement agencies participate in CLEMIS (Courts and Law Enforcement Management Information System) for public safety records.
Map
Tax Estimate
$
Annual tax$7,248
Monthly$604
Millage rate32.7248 mills
Municipality: CHARTER TOWNSHIP OF HIGHLAND
School district: HURON VALLEY SCHOOLS
County: Oakland
Estimate based on SEV for a new buyer (taxable value resets to SEV on transfer). Actual taxes may vary. MI Treasury PT Estimator
Mortgage Calculator
$
%
$
$
$
Monthly payment$4,035
Principal & interest$3,405
Property taxes$604
HOA$26
Estimate only. Does not include PMI or other fees. Consult a lender for exact rates.
Utilities
DTE Electric Company
Investor-Owned
Consumers Energy Company
Investor-Owned
MI Public Service Commission service territory boundaries.
Property
219 Briarwood Drive, Highland, MI
View full property history →
Municipality
Highland Township
View all listings →
County
Oakland County
View county overview →
Get email alerts for new listings near 219 Briarwood Drive
We'll notify you when something hits the market in Highland Township or nearby.
Munro Real Estate · MI Broker #6502405404 · No spam, one-click unsubscribe.