Sold
2223 Antrim Drive, Davison, MI 48423
Sold on 07/10/2026 for$379,900
MLS # 20261030796 (Realcomp)
4 beds3 baths2,023 sqftBuilt 20260.2 acres
1 / 32
Listing Description
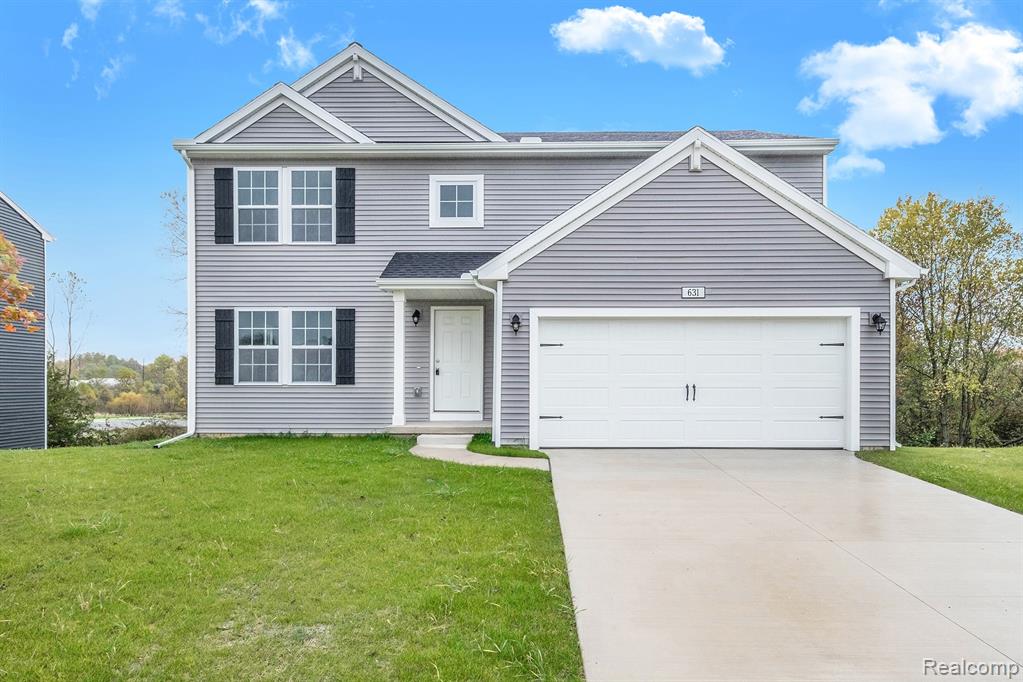
New Construction Home in the Villages of Wicklow in the Davison School District. This two-story home offers 2,022 square feet of thoughtfully designed living space with 4 bedrooms and 2.5 baths, delivering a layout that feels open, functional, and easy to live in. Step inside to a welcoming great room that immediately showcases the open-concept design, flowing seamlessly into a well-appointed kitchen with a 48-inch prep island that provides generous workspace and seating. The kitchen truly stands out with elevated finishes, including quartz countertops, a stylish tile backsplash, and a complete stainless steel appliance package with refrigerator—blending modern design with everyday functionality homeowners are searching for. The adjacent dining nook is well sized for everyday meals or gatherings and features sliding glass doors for convenient access to the backyard.Just beyond, a spacious mudroom creates an organized entry point from the garage and includes access to a dedicated laundry room, a guest powder room, and a large walk-in closet—perfect for stowing coats, bags, and daily essentials. Upstairs, all four bedrooms are thoughtfully positioned for privacy. The primary suite offers a comfortable retreat with a walk-in closet and private bath featuring an exterior window that brings in ample natural light. Three additional well-sized bedrooms share a full bath, with one bedroom including its own walk-in closet for added storage flexibility.Situated on a desirable daylight homesite, this home features an unfinished basement with three daylight windows, bringing in natural light and offering excellent potential for future finished living space.The home includes a 10x10 deck with stairs to the backyard, creating the perfect space for outdoor dining, entertaining, or relaxing while seamlessly extending your living space for easy indoor-outdoor living.With energy-efficient construction and a layout designed for both function and flow, this home blends comfort, style, and smart design into a space that feels eas
Source: SparkMLS
About this home
4-bedroom, 3-bath, 2,023 sq ft home in Davison Township in Davison built in 2026.
Closed at $379,900 (about $188/sq ft).
Property tax estimate: $400 per year ($33/month). Tax figure is from the MLS listing record; verify with the county treasurer for the most current amount.
Electric service is provided by Consumers Energy Company.
Listing Property Details
Property TypeResidential
Property SubtypeSingle Family Residence
Bedrooms4
Bathrooms3
Living Area2,023 sqft
Lot Size0.2 acres
Year Built2026
Stories2
Location
CityDavison
MunicipalityDavison Twp
Zip Code48423
CountyGenesee
School DistrictDavison
Construction & Systems
ConstructionVinyl Siding
BasementDaylight
Garage2 spaces
HeatingForced Air
WaterPublic
SewerPublic
InteriorHome Warranty
Sale & Financing
Listed5/2/2026
Sold Date7/9/2026
Terms AcceptedCash, Conventional, FHA
HOA
HOA Fee$250 / Annually
Source: SparkMLS
Tax Information
Annual Tax$400
Parcel #0519529002
Source: SparkMLS
Legal Description
LOT 80 VILLAGE OF WICKLOW
Property Records
FEMA Flood Zone: Zone X — Minimal flood risk
Source: FEMA NFHLUSDA Rural Development: Eligible — 0% Down Payment Available
Verify eligibility at USDAPrice & Status History
Jul 10, 2026
Sale recorded
$379,900
May 3, 2026
Listed for sale
$379,900
More Homes in Davison Township
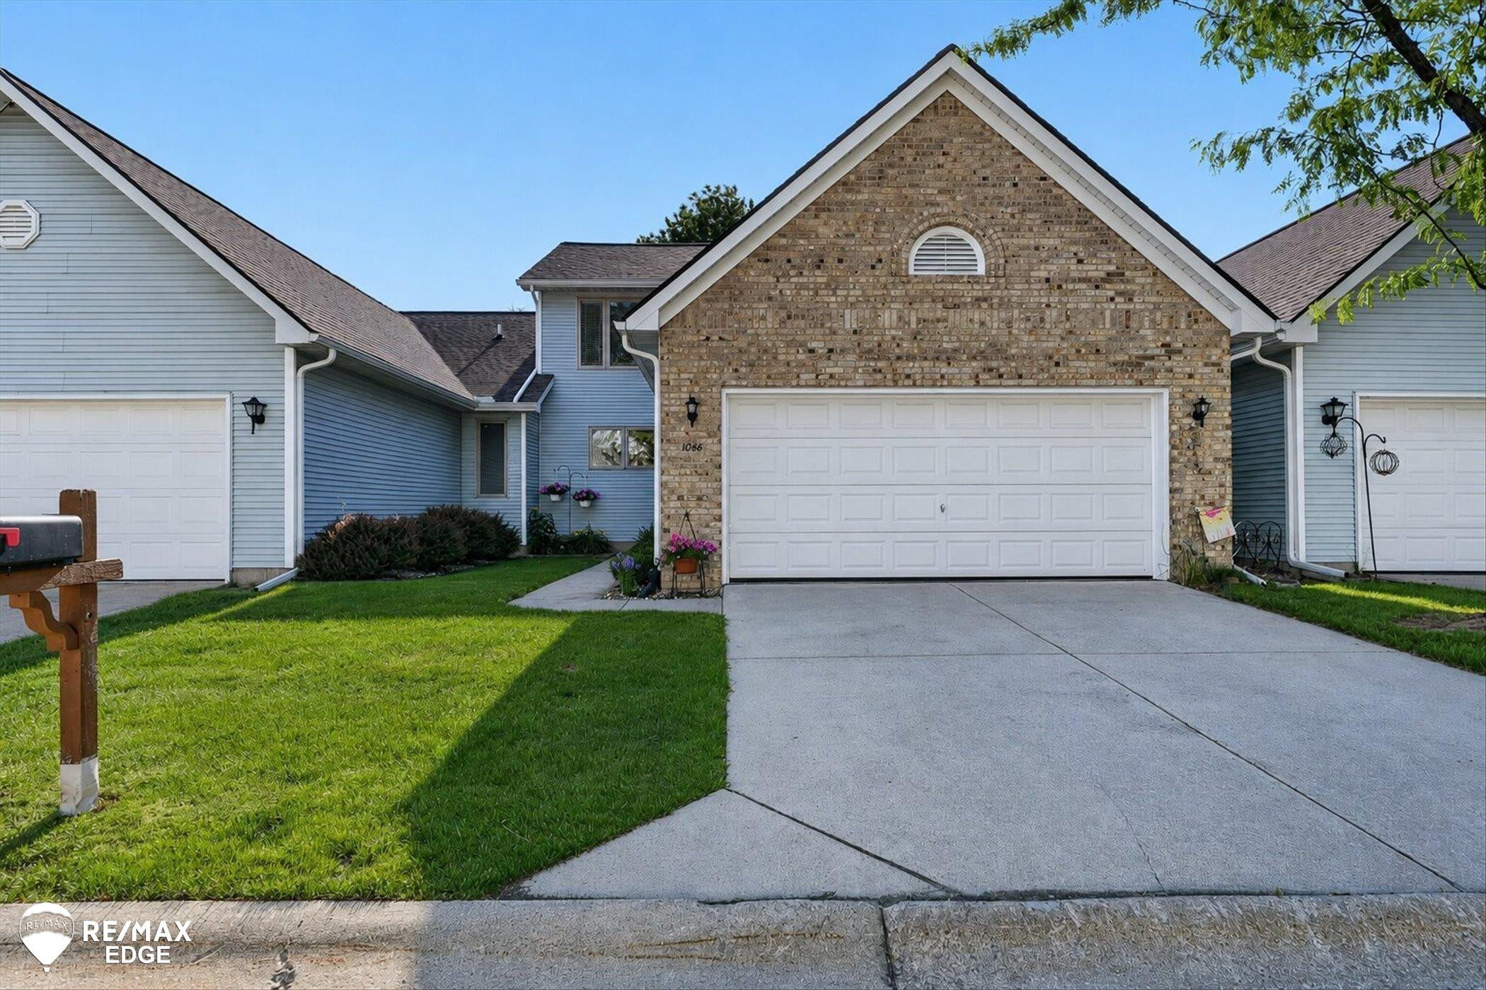
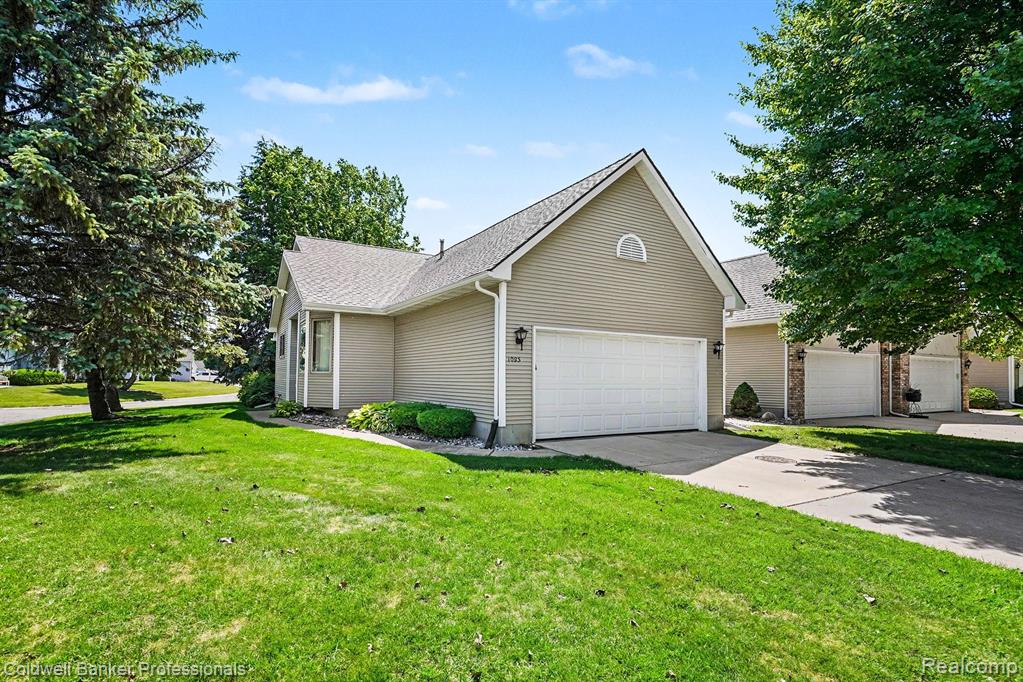
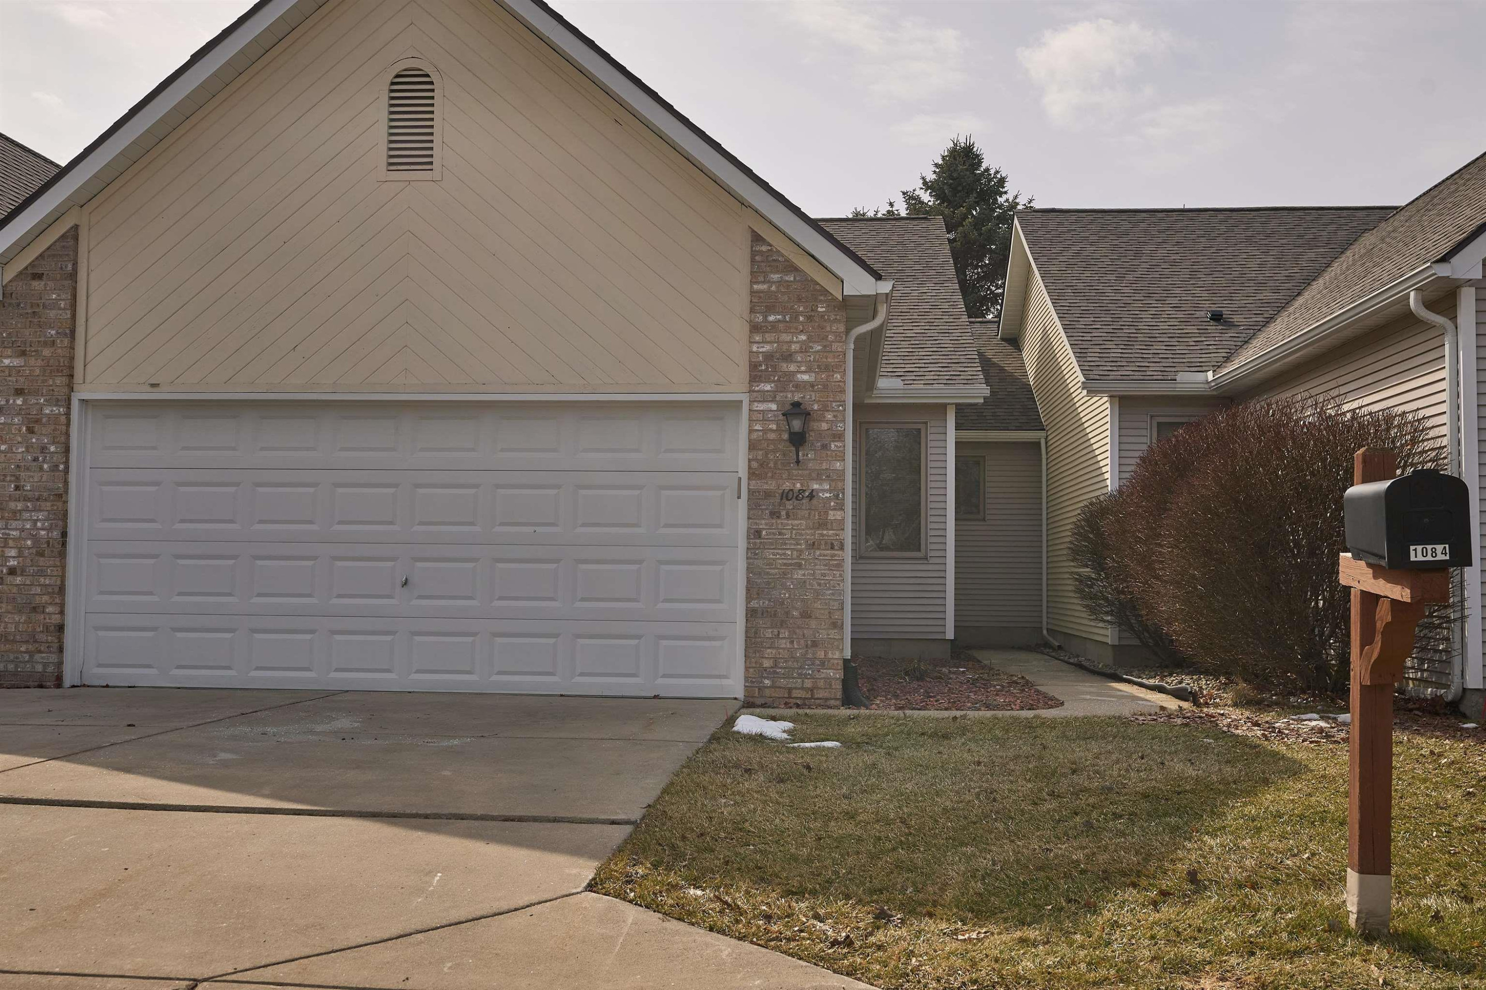
Listed by Michael L McGivney
Allen Edwin Realty
Frequently Asked Questions about 2223 Antrim Drive, Davison, MI 48423
Which school district serves 2223 Antrim Drive, Davison, MI 48423?
Per MLS# 20261030796, 2223 Antrim Drive, Davison, MI 48423 is in the Davison boundaries. School district assignments are determined by property location and may differ from the mailing city. Contact Davison directly to confirm enrollment eligibility.
What financing options are available for 2223 Antrim Drive, Davison, MI 48423?
Per MLS# 20261030796, this listing accepts Cash, Conventional, FHA financing. FHA financing can offer lower down payment requirements for qualified buyers. Financing acceptance is subject to change — confirm with the listing agent.
What are the property taxes at 2223 Antrim Drive, Davison, MI 48423?
Per public tax records, annual property taxes for this property are $400. Michigan property taxes are based on a property's taxable value multiplied by the local millage rate. Primary residences qualify for a homestead exemption that lowers the rate.
Can I use a USDA Rural Development loan for this property?
Per USDA Rural Development boundary data, 2223 Antrim Drive, Davison, MI 48423 is in an eligible area. USDA RD loans offer 0% down payment for qualified buyers. Verify current eligibility at the USDA eligibility site, as boundaries are updated periodically.
Is 2223 Antrim Drive, Davison, MI 48423 in a flood zone?
Per FEMA flood maps, this property is designated as Zone X, a minimal-risk flood area. Flood insurance is not typically required in this zone but may still be advisable. FEMA flood maps are updated periodically — verify the current designation at msc.fema.gov.
What utilities serve 2223 Antrim Drive, Davison, MI 48423?
Per Michigan Public Service Commission service territory data: Electric: Consumers Energy Company. Gas: Consumers Energy Company. Sewer: Public. Water: Public. Confirm service details directly with providers.
What is the crime rate in this area?
For crime and public safety data, we recommend inquiring directly with the Davison Twp police department or the Genesee County sheriff's office.
Map
Mortgage Calculator
$
%
$
$
$
Monthly payment$2,485
Principal & interest$2,464
HOA$21
Estimate only. Does not include PMI or other fees. Consult a lender for exact rates.
Utilities
Consumers Energy Company
Investor-Owned
Consumers Energy Company
Investor-Owned
MI Public Service Commission service territory boundaries.
Property
2223 Antrim Drive, Davison, MI 48423
View full property history →
Municipality
Davison Township
View all listings →
Get email alerts for new listings near 2223 Antrim Drive
We'll notify you when something hits the market in Davison Township or nearby.
Munro Real Estate · MI Broker #6502405404 · No spam, one-click unsubscribe.