Sold
23344 Bunte Court, 43, Trenton, MI 48183
Sold on 06/30/2026 for$177,000
MLS # 20261040027 (Realcomp)
2 beds1 bath982 sqftBuilt 2000
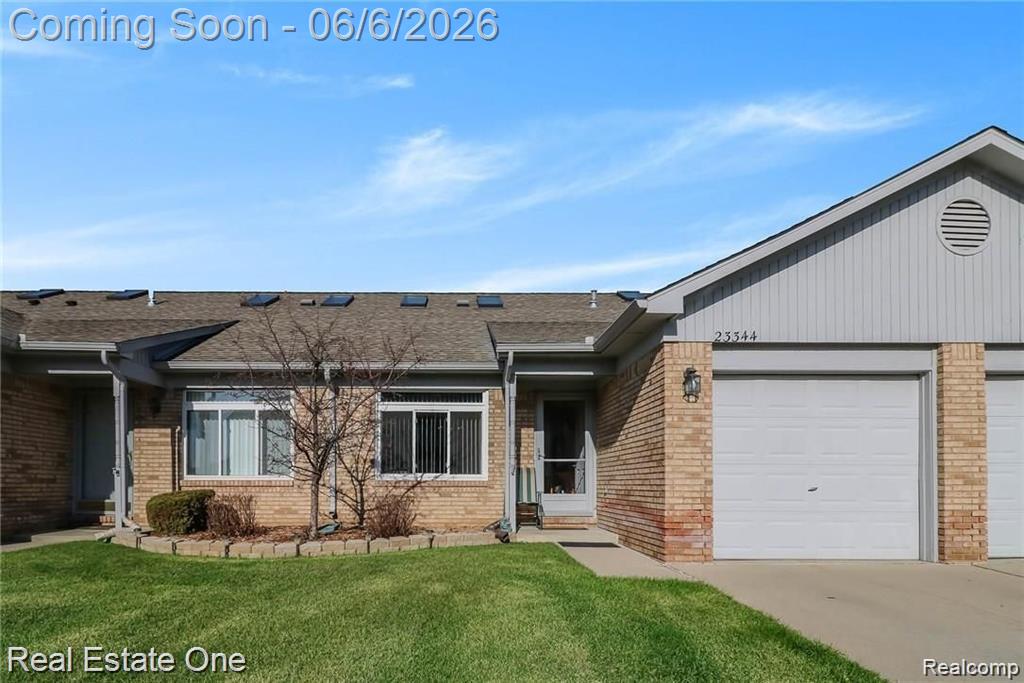
1 / 20
Listing Description
*MULTIPLE OFFERS* DEADLINE FOR ALL OFFERS IS JUNE 7, 2026 BY 7 PM. Charming Updated Ranch Condo with Skylights! updated ranch-style condo, ideally situated in a peaceful location away from busy roads and highway noise while remaining close to shopping, dining, and everyday conveniences. Step inside to an inviting, move-in-ready interior featuring luxury vinyl plank flooring, designer-inspired paint colors, and abundant natural light enhanced by skylights. The open and comfortable floor plan creates a warm atmosphere that's perfect for both everyday living and entertaining. The updated kitchen comes complete with newer appliances, including the refrigerator, range, microwave, and dishwasher. A beautifully remodeled bathroom showcases a spacious walk-in shower, offering both style and convenience. The washer and dryer are also included, making your move even easier. Enjoy relaxing mornings or entertaining guests on the private concrete patio just off the living area. Additional features include an attached garage with a newer garage door and opener, plus a wall-mounted heater on its own dedicated breaker. Recent updates: Ranch floor plan with skylights, Luxury vinyl plank flooring, Remodeled bathroom with walk-in shower, Entire condo professionally painted (July 2022), New garage door & opener, Wallmounted garage heater on dedicated breaker, New living room TV included, Window treatments included, Refrigerator, oven/range, microwave, dishwasher, washer, and dryer. Immediate occupancy at closing. Offering a rare combination of comfort, updates, convenience, and value, this turnkey home is perfect for first-time buyers, downsizers, or anyone seeking low-maintenance living. Don't miss this opportunity to schedule your private showing today! Immediate occupancy available, move in and start enjoying your new home right away!For buyers seeking a furnished option, the living room, dining room, and primary bedroom furniture are available for purchase separately.
Source: SparkMLS
About this home
This 2-bedroom, 1-bath, 982 sq ft home built in 2000 sits in West Grove in Trenton.
Closed at $177,000 (about $180/sq ft).
Annual property taxes run approximately $2,936 ($245/month). Tax figure is from the MLS listing record; verify with the county treasurer for the most current amount.
Electric service is provided by DTE Electric Company; natural gas by DTE Gas Company.
Listing Property Details
Property TypeResidential
Property SubtypeCondominium
Bedrooms2
Bathrooms1
Living Area982 sqft
Year Built2000
Stories1
Location
CityTrenton
Zip Code48183
CountyWayne
School DistrictWoodhaven-Brownstown
Construction & Systems
ConstructionVinyl Siding
BasementSlab
Garage1 space
HeatingForced Air
WaterPublic
SewerPublic
Sale & Financing
Listed5/31/2026
Sold Date6/29/2026
Terms AcceptedCash, Conventional
HOA
HOA Fee$150 / Monthly
Source: SparkMLS
Tax Information
Annual Tax$2,936
Parcel #70064020043000
Source: SparkMLS
Legal Description
21D 43 T4S UNIT 43 WAYNE COUNTY CONDO SUB PLAN NO. 438 AKA WEST GROVE L29373 P7-56 AMD 202047442 WCR L39631, P58 AMD #203723912 WCR
Property Records
FEMA Flood Zone: Zone X — Minimal flood risk
Source: FEMA NFHLUSDA Rural Development: Not Eligible
Verify eligibility at USDAPrice & Status History
Jun 30, 2026
Sale recorded
$177,000
Jun 1, 2026
Listed for sale
$167,900
Listed by Lakshmi Subbiah
Real Estate One-Southgate
Frequently Asked Questions about 23344 Bunte Court, 43, Trenton, MI 48183
Which school district serves 23344 Bunte Court, 43, Trenton, MI 48183?
Per MLS# 20261040027, 23344 Bunte Court, 43, Trenton, MI 48183 is in the Woodhaven-Brownstown boundaries. School district assignments are determined by property location and may differ from the mailing city. Contact Woodhaven-Brownstown directly to confirm enrollment eligibility.
What financing options are available for 23344 Bunte Court, 43, Trenton, MI 48183?
Per MLS# 20261040027, this listing accepts Cash, Conventional financing. Financing acceptance is subject to change — confirm with the listing agent.
What are the property taxes at 23344 Bunte Court, 43, Trenton, MI 48183?
Per public tax records, annual property taxes for this property are $2,936. Michigan property taxes are based on a property's taxable value multiplied by the local millage rate. Primary residences qualify for a homestead exemption that lowers the rate.
Can I use a USDA Rural Development loan for this property?
Per USDA Rural Development boundary data, 23344 Bunte Court, 43, Trenton, MI 48183 is not in an eligible area. USDA eligibility is based on property location — properties within designated urban zones are excluded. Other low-down-payment options (FHA, VA) may still be available.
Is 23344 Bunte Court, 43, Trenton, MI 48183 in a flood zone?
Per FEMA flood maps, this property is designated as Zone X, a minimal-risk flood area. Flood insurance is not typically required in this zone but may still be advisable. FEMA flood maps are updated periodically — verify the current designation at msc.fema.gov.
What utilities serve 23344 Bunte Court, 43, Trenton, MI 48183?
Per Michigan Public Service Commission service territory data: Electric: DTE Electric Company. Gas: DTE Gas Company. Sewer: Public. Water: Public. Confirm service details directly with providers.
What is the crime rate in this area?
For crime and public safety data, we recommend inquiring directly with the source. Wayne County is served by CLEMIS (Courts and Law Enforcement Management Information System), which provides public safety data for Southeast Michigan law enforcement agencies.
Map
Mortgage Calculator
$
%
$
$
$
Monthly payment$1,239
Principal & interest$1,089
HOA$150
Estimate only. Does not include PMI or other fees. Consult a lender for exact rates.
Utilities
DTE Electric Company
Investor-Owned
DTE Gas Company
Investor-Owned
MI Public Service Commission service territory boundaries.
Property
23344 Bunte Court, 43, Trenton, MI 48183
View full property history →
Neighborhood
West Grove
View all listings →
Community
Trenton
Explore neighborhoods →
County
Wayne County
View county overview →
Get email alerts for new listings near 23344 Bunte Court
We'll notify you when something hits the market in West Grove or nearby.
Munro Real Estate · MI Broker #6502405404 · No spam, one-click unsubscribe.